 ultimate-guide
Accessible Kitchen Design for Seniors: 2026 Guide
Table of Contents
- Why Accessible Kitchen Design for Seniors Matters in Plainfield, IL
- Key Design Principles for Senior Accessibility
- ADA Kitchen Dimensions for Seniors: What the Guidelines Actually Require
- Wheelchair Friendly Kitchen Design Ideas That Look Like a Home
- Materials and Finishes That Hold Up to Daily Use
- Planning and Budgeting Your Accessible Kitchen Renovation
- Common Mistakes to Avoid in Accessible Kitchen Design
- Frequently Asked Questions
Last Updated: September 22, 2026
Why Accessible Kitchen Design for Seniors Matters in Plainfield, IL
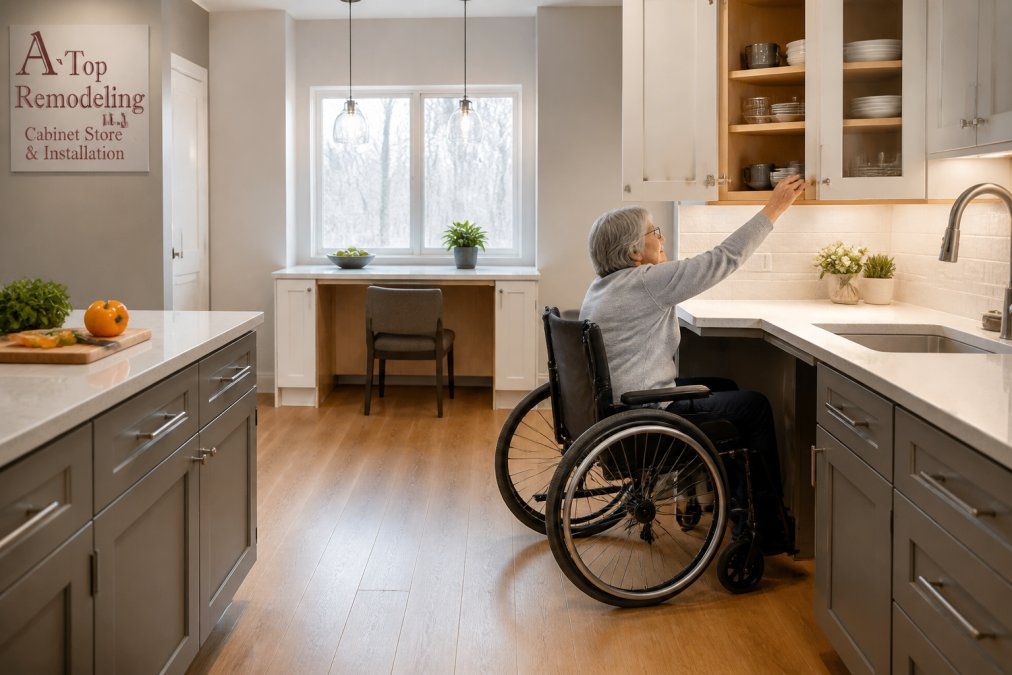
Most kitchens are built for a 36-inch-tall adult standing upright, which is exactly the problem. Accessible kitchen design for seniors is the practice of planning layouts, surfaces, and appliances so that a person with limited mobility, reduced reach, or a wheelchair can cook, clean, and move safely without help. At A-Top Remodeling Inc., we've spent over 30 years remodeling kitchens across Plainfield, IL and the surrounding Chicago suburbs, and the same gaps show up again and again: counters too high, aisles too narrow, and cabinets that force a dangerous stretch.
The stakes are not cosmetic. The CDC's falls prevention resources note that falls are a leading cause of injury for older adults, and kitchens combine hard floors, sharp edges, and frequent reaching. A well-planned remodel lowers that risk while keeping the room looking like a normal family kitchen.
This guide breaks down the design principles, the ADA dimensions that actually apply, wheelchair friendly kitchen design ideas, and how to budget the work in phases. Below, we'll show you exactly what to change first and what most guides get wrong about "accessible" kitchens.
Key Design Principles for Senior Accessibility
Accessibility starts with two numbers: floor space and reach. Get those right and everything else follows.
Clear Floor Space and Turning Radius
A wheelchair needs a 60-inch turning circle to reverse direction, and a minimum 36-inch-wide path to move straight through. In practice, this means an aisle between counters should be at least 42 to 48 inches wide, not the 36 inches common in older homes. If you cannot widen the whole kitchen, widen the work triangle (sink, stove, fridge) first.
Reach Ranges and Work Zones
A seated user has a comfortable reach of roughly 15 to 48 inches above the floor, with the sweet spot between 24 and 40 inches. Design around that band:
- Store daily items between 15 and 48 inches high
- Keep the microwave and most-used dishes at counter level
- Reserve high shelves for occasional items, not everyday tools
ADA Kitchen Dimensions for Seniors: What the Guidelines Actually Require
The ADA Standards for Accessible Design apply to public and commercial kitchens, not private homes, but they are the clearest benchmark for residential remodeling. For a full breakdown, see the ADA Standards for Accessible Design. The key dimensions worth adopting at home:
Counter Heights, Knee Space, and Reach Limits
- Counter height: 28 to 34 inches for a seated user, versus the standard 36 inches
- Knee clearance: at least 27 inches high, 30 inches wide, and 19 inches deep under a sink or cooktop
- Reach range: 15 to 48 inches above the floor for primary storage
- Aisle width: 36 inches minimum, 42 to 48 inches preferred
| Feature | Standard Kitchen | Accessible Target |
|---|---|---|
| Counter height | 36 in | 28-34 in |
| Knee clearance | None | 27 in high, 30 in wide, 19 in deep |
| Aisle width | 36 in | 42-48 in |
| Primary storage | 12-72 in | 15-48 in |
Wheelchair Friendly Kitchen Design Ideas That Look Like a Home
The goal is a kitchen that works for a wheelchair without looking like a hospital. The trick is to mix heights and finishes so the room reads as a normal family space.
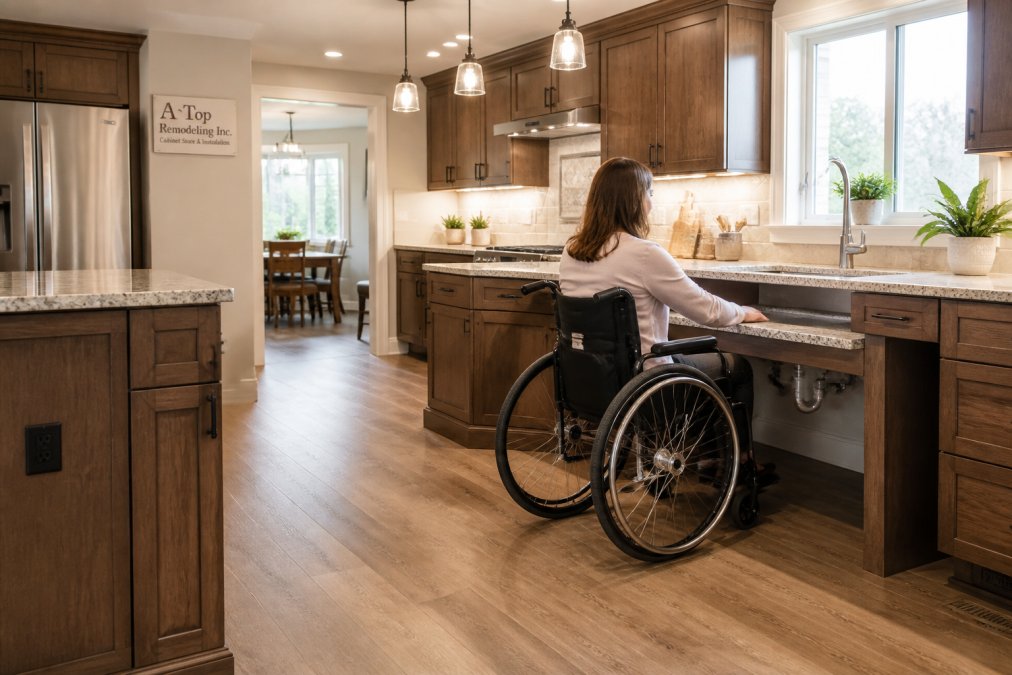
Roll-Under Sinks, Cooktops, and Cabinets
A roll-under sink removes the cabinet beneath so a wheelchair can pull straight in, with the drain and pipes moved to the back wall and wrapped in insulation. A cooktop with front or side controls avoids reaching across hot burners. For cabinets, a mix of full-height and lowered sections keeps the room from feeling clinical while still meeting the user where they are.
Materials and Finishes That Hold Up to Daily Use
Durability matters more than style here, because accessible kitchens take more physical contact. Non-slip flooring is the priority: luxury vinyl plank and textured porcelain tile both handle spills and wheelchair traffic well. For counters, quartz and solid-surface options allow a smooth, rounded edge that is easier to grip and clean. Cabinet hardware should be large, easy-to-grab pulls rather than small knobs, which are hard to operate with limited hand strength.
Lighting deserves real attention. Under-cabinet LED strips and layered overhead lighting reduce shadows on work surfaces, which matters for anyone with reduced vision.
Planning and Budgeting Your Accessible Kitchen Renovation
Cost depends on scope, and scope depends on how much you change. A-Top Remodeling Inc. offers a free measuring consultation where we bring samples to your home, so you can see finishes in your own light before committing.
What Drives Cost and How to Phase the Work
The biggest cost drivers are moving plumbing and electrical, widening doorways, and replacing cabinetry. If the full budget is not available at once, phase it:
- Phase 1: Lower one counter section and add a roll-under sink
- Phase 2: Widen the main aisle and swap hardware
- Phase 3: Replace remaining cabinets and upgrade lighting
Common Mistakes to Avoid in Accessible Kitchen Design
The most frequent error is treating accessibility as an afterthought bolted onto a standard layout. A few others:
- Designing for a wheelchair but forgetting a walker or cane user, who needs grab bars and clear turning space too
- Choosing glossy floors that look great but become slick when wet
- Installing a microwave over the range, which forces a dangerous reach across a hot surface
- Ignoring the "near me" reality of local codes and inspection schedules, which vary by jurisdiction
For homeowners in Plainfield and across DuPage and Will County, the practical answer is to work with a local team that handles design, cabinetry, and flooring under one roof. For homeowners in Plainfield and across DuPage and Will County, the practical answer is to work with a local team that handles design, cabinetry, and flooring under one roof.
An accessible kitchen is not a medical room, and it should not feel like one. The challenge is designing for real mobility needs without sacrificing the warmth of a normal home, which is where careful planning and the right partner make the difference. A-Top Remodeling Inc. brings 30+ years of experience, custom cabinet design, wheelchair-friendly layouts, and a one-stop approach that covers everything from the first measurement to the final floor, plus 20% off your entire kitchen project.
Frequently Asked Questions
What are the ADA requirements for a residential kitchen?
The ADA applies to public and commercial spaces, not private homes, but its dimensions are a useful benchmark for accessible kitchen design. Key figures include a 60-inch turning radius for wheelchairs, countertops between 28 and 34 inches high, at least 27 inches of knee clearance under sinks and cooktops, and a 36-inch-wide clear path between work zones. Many homeowners adopt these standards voluntarily to prepare for aging in place.
How much does it cost to remodel a kitchen for aging in place in Illinois?
Costs vary widely based on kitchen size, layout changes, cabinet style, and whether plumbing or electrical work is needed. A-Top Remodeling Inc. offers a free measuring consultation with samples brought to your home, so you can get an accurate quote based on your specific space and budget. Request a consultation to see current pricing for your Plainfield or Chicago-area project.
What are the most important features of an accessible kitchen for seniors?
The features that make the biggest daily difference are clear floor space for walking or rolling through, countertops at a comfortable height, pull-out shelves and drawers instead of deep base cabinets, lever-style faucets and handles, and good lighting over work areas. Non-slip flooring and a microwave or oven placed at counter height also reduce reaching and bending, which are two of the most common strain points for older homeowners.
How can A-Top Remodeling Inc. help with senior-friendly kitchen modifications?
A-Top Remodeling Inc. has over 30 years of experience designing and building kitchens, including wheelchair-friendly layouts. The team handles custom cabinetry, flooring, and full project management from concept to completion. One customer noted that the owner created a design that was wheelchair friendly while still delivering a dream kitchen. The company offers a free in-home measuring consultation with samples.
What is the difference between universal design and accessible design?
Universal design creates spaces that work for everyone regardless of age or ability, often without visible adaptations. Accessible design focuses on meeting the specific needs of people with disabilities, sometimes using features like grab bars or roll-under counters. In practice, most senior-friendly kitchen renovations blend both approaches: the layout follows accessible kitchen design principles while the finishes and style keep the space looking like a standard home kitchen.
How do I make a small kitchen wheelchair accessible?
Small kitchens can be made wheelchair accessible by removing a wall to gain width, using corner carousels and pull-out drawers to maximize storage without deep reach, and choosing a single-bowl roll-under sink. If a 60-inch turning radius is not possible, a T-shaped or L-shaped layout with a 36-inch-wide path still allows a wheelchair to move through. A-Top Remodeling Inc. works with small and oddly shaped kitchens in the Plainfield area.