 listicle
Custom Cabinet Design for Small Kitchens: 7 Ideas
Table of Contents
- Why Custom Cabinet Design for Small Kitchens Beats Stock Options
- 7 Custom Cabinet Design Ideas That Make Small Kitchens Feel Bigger
- Go to the Ceiling With Tall Upper Cabinets
- Mix Open Shelves With Closed Storage
- Use Corner Carousels and Blind-Corner Pullouts
- Choose Slim Shaker Doors and Light Finishes
- Add a Pull-Out Pantry in a Narrow Column
- Build in Seating or a Fold-Down Prep Surface
- Plan Wheelchair-Friendly Clearances From the Start
- Small Kitchen Storage Solutions That Pull Their Weight
- The Cost of Custom Kitchen Cabinets in Plainfield IL: What Drives the Number
- How to Plan Your Cabinet Layout Before You Buy
- Mistakes That Shrink a Small Kitchen
- Conclusion: Start With a Free In-Home Consultation
- Frequently Asked Questions
Last Updated: September 16, 2026
Why Custom Cabinet Design for Small Kitchens Beats Stock Options
Custom cabinet design for small kitchens solves the one problem stock cabinets cannot: a footprint that fights back. In a compact Plainfield, IL kitchen, standard 12-inch-deep boxes and fixed filler panels waste the exact inches you need most. This guide from A-Top Remodeling Inc. breaks down seven design moves that make a small kitchen live larger, plus what drives cost and how to plan before you buy.
Stock cabinets are built to a grid. Custom cabinets are built to your walls, your ceiling height, and how you actually cook. The difference shows up in three places: vertical space above the fridge, corners that normally swallow 30 inches of dead air, and clearances that keep a wheelchair or a second cook moving freely.
That last point matters more than most guides admit. A kitchen that meets ADA accessibility guidelines for kitchens standards does not have to look institutional. It just has to be planned before the boxes are ordered.
7 Custom Cabinet Design Ideas That Make Small Kitchens Feel Bigger
These seven ideas work together. Pick two or three for a modest refresh, or combine all seven for a full transformation.
Go to the Ceiling With Tall Upper Cabinets
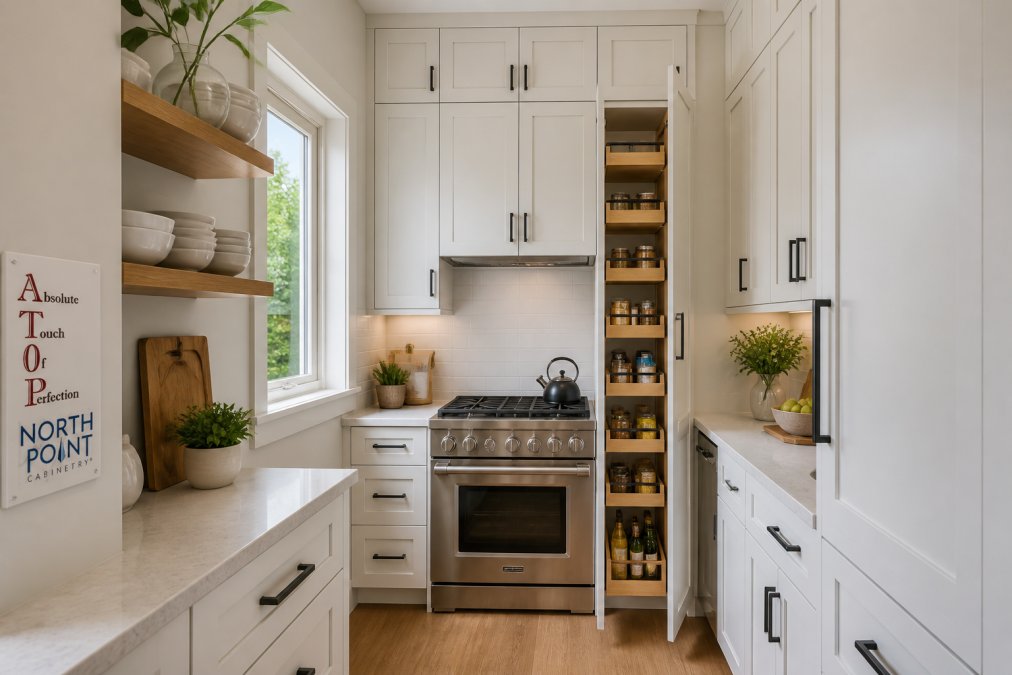
Cabinets that stop 18 inches below the ceiling leave a shelf for grease and dust. Extending uppers to the ceiling adds a full row of storage and pulls the eye upward, which makes the room read taller. Use the top row for seasonal items you rarely touch.
Mix Open Shelves With Closed Storage
All-open shelving looks cluttered fast. All-closed cabinetry feels heavy. The balance most designers land on is roughly one open shelf run for every three closed sections. Open shelves hold daily dishes and add visual breathing room.
Use Corner Carousels and Blind-Corner Pullouts
A blind corner is the single biggest storage thief in a small kitchen. A carousel or pullout tray turns that dead zone into usable space. This is where custom sizing pays for itself, because the mechanism has to fit your exact corner dimensions.
Choose Slim Shaker Doors and Light Finishes
Slim shaker doors use a narrower frame than standard shaker, which reads cleaner and slightly more modern in a tight room. Pair them with light finishes. White, cream, and pale gray bounce light around a small space far better than dark stains.
Add a Pull-Out Pantry in a Narrow Column
A 12-inch-wide pull-out pantry holds more than a full-depth cabinet of the same width because every item is visible. These columns fit beside a refrigerator or at the end of a run where a standard cabinet would not.
Build in Seating or a Fold-Down Prep Surface
A shallow counter overhang gives you a place to sit without a full table. A fold-down prep surface does the same for workspace: it disappears when you are not using it. Both keep the floor clear.
Plan Wheelchair-Friendly Clearances From the Start
A wheelchair-friendly kitchen is one where the clearances are drawn before the cabinets are ordered, not adjusted after installation. Aim for a 60-inch turning radius and at least 40 inches between opposing counters where a wheelchair needs to pass. Lower a section of counter and add a knee space under the sink.
Small Kitchen Storage Solutions That Pull Their Weight
The best small kitchen storage solutions share one trait: they move. Pull-out drawers, swing-out trays, and vertical dividers all convert depth into access. Deep fixed shelves force you to unload the front to reach the back.
A practical hierarchy for a small kitchen:
- Pull-out base drawers for pots, pans, and small appliances
- Vertical dividers for sheet pans, cutting boards, and trays
- Toe-kick drawers for flat items like baking sheets
- Door-mounted racks for lids and spices
- Lazy Susan carousels for corner access
The U.S. Department of Energy's guidance on kitchen ventilation and layout also notes that appliance placement affects how much usable counter you keep. Group the fridge, sink, and range into a tight work triangle so you are not crossing the room to cook.
The Cost of Custom Kitchen Cabinets in Plainfield IL: What Drives the Number
The cost of custom kitchen cabinets in Plainfield IL depends on four variables: box construction, door style, finish, and hardware. There is no single price, and any quote that skips these details is not a real quote.
What moves the number most:
- Cabinet box material and joinery (plywood versus particleboard, dovetail versus stapled)
- Door profile (slab is simplest, raised panel and inset cost more)
- Finish (painted, stained, or factory-finished)
- Hardware and inserts (soft-close, pullouts, carousels)
- Room complexity (odd angles, soffits, and plumbing runs all add labor)
For a Plainfield kitchen, pricing also depends on whether the layout requires moving plumbing or electrical. A-Top Remodeling Inc. offers a free measuring consultation and brings samples to your home, so you can see finishes in your own light before committing. The team also offers 20% off the entire kitchen project.
How to Plan Your Cabinet Layout Before You Buy
Planning a cabinet layout is the step that decides whether a small kitchen works. Do it before you order a single box. Here is the sequence that keeps projects on track:
- Measure everything. Walls, ceiling height, window and door trim, and appliance footprints.
- Mark the work triangle. Fridge, sink, range. Keep the total distance tight.
- Draw clearances first. Aisles, door swings, and turning space.
- List what you store. Count your pots, small appliances, and pantry goods.
- Assign every item a home. If something has no home, the layout is not done.
- Choose door style and finish last. Function first, aesthetics second.
- Confirm the install sequence. Cabinets, counters, flooring, then trim.
| Planning Step | What It Decides | Do It Before |
|---|---|---|
| Measure walls and ceiling | Cabinet heights and filler sizes | Any order |
| Mark the work triangle | Appliance placement | Cabinet order |
| Draw clearances | Aisle widths, accessibility | Cabinet order |
| List stored items | Drawer and pantry counts | Cabinet order |
| Pick door and finish | Lead times and cost | Final order |
Mistakes That Shrink a Small Kitchen
The most common mistake is treating storage as a volume problem when it is an access problem. A deep cabinet full of things you cannot reach might as well be empty.
Other mistakes that cost space:
- Filling every inch with upper cabinets and leaving no visual relief
- Choosing dark finishes that absorb light in a small room
- Skipping corner pullouts and losing the blind corner entirely
- Ordering stock sizes and accepting dead filler space
- Ignoring appliance swing and door clearance until install day
- Leaving soffits in place instead of running cabinets to the ceiling
A-Top Remodeling Inc. has worked on compact and oddly shaped kitchens for over 30 years.
Conclusion: Start With a Free In-Home Consultation
Small kitchens are not a limitation. They are a design problem with a known set of solutions: go vertical, open the corners, plan clearances first, and let the layout follow how you cook. Get the plan right and a compact room can out-storage a kitchen twice its size.
Frequently Asked Questions
How can custom cabinets make a small kitchen look bigger?
Custom cabinet design removes the filler gaps and odd proportions that make stock cabinets look bulky in a small room. Running uppers to the ceiling draws the eye upward, slim shaker doors reduce visual weight, and light finishes bounce more daylight around. Pull-out and corner-carousel interiors also mean you store more in the same footprint, so counters stay clear and the kitchen reads as larger than it is.
What space-saving features should I include in my custom kitchen cabinets?
Focus on the zones you use most. A pull-out pantry in a 12-inch column, a corner carousel, deep drawer banks instead of lower cabinets with doors, and a fold-down prep surface give you function without adding width. If anyone in the home uses a wheelchair, plan a lowered prep counter and full-extension drawers so the small kitchen storage solutions work from a seated position.
Are custom cabinets worth the investment for a small kitchen remodel?
In a small kitchen, every inch counts, and that is where custom pays off. Stock sizes force compromises on corners, appliances, and ceiling height. Custom cabinetry is built to your exact dimensions, so you gain usable storage and a cleaner look. Many Plainfield homeowners also find that a single team handling design, cabinets, and installation keeps the project on time and on budget.
What affects the cost of custom kitchen cabinets in Plainfield IL?
The main drivers are cabinet run length, door style and finish, interior accessories like pull-outs and carousels, and whether the layout requires plumbing or electrical changes. Material grade and hardware brand matter too. Pricing depends on your specific scope, so the reliable way to get a real number is a free in-home measuring consultation with samples brought to you.
How long does a custom kitchen cabinet installation take in Plainfield?
Most small kitchen cabinet installs take one to two weeks on site once the cabinets are built and delivered. The full project, from design approval through countertops and flooring, typically runs several weeks longer depending on material lead times and whether trades like plumbing or electrical are involved. A written schedule with milestones is the best way to keep everyone accountable.