 listicle
Full Home Kitchen Remodeling Solutions for 2026
Table of Contents
- Comparing Full Home Kitchen Remodeling Solutions
- What Drives Kitchen Cabinet Installation Service Cost
- A Realistic Kitchen Renovation Timeline
- Durable Kitchen Flooring Options for Busy Households
- How to Vet a Remodeling Contractor in Plainfield, IL
- Mistakes to Avoid When Planning Full Home Kitchen Remodeling Solutions
- Conclusion
- Frequently Asked Questions
Last Updated: September 17, 2026
Comparing Full Home Kitchen Remodeling Solutions
Choosing among full home kitchen remodeling solutions in Plainfield, IL comes down to one question: who carries the risk when the unexpected happens? Three models dominate the market, and they fail in very different ways.
One-stop shop means a single company handles design, cabinets, flooring, plumbing coordination, and installation. You sign one contract and make one phone call when something goes wrong.
Design-build separates the design phase from construction but keeps both under one roof. It suits complex layouts and structural changes.
Big-box coordination means a national retailer sells you materials and subcontracts the labor. You get brand-name products and financing, but you manage the handoffs yourself.
| Model | Who Manages the Project | Best For | Main Risk |
|---|---|---|---|
| One-stop shop | The remodeling company | Busy homeowners wanting one point of contact | Fewer choices if the shop limits brands |
| Design-build | One firm, two phases | Structural changes and custom layouts | Higher design fees before work begins |
| Big-box coordination | You, between vendors | Tight budgets and standard layouts | Gaps between subcontractors become your problem |
A-Top Remodeling Inc. operates as a one-stop shop. U.S. Federal Trade Commission consumer guidance on home improvement contracts outlines what any contract should state before you sign, regardless of which model you pick.

What Drives Kitchen Cabinet Installation Service Cost
Kitchen cabinet installation service cost depends on three variables: cabinet grade, layout complexity, and whether existing plumbing or electrical must move. Labor is often the smaller line item.
Stock cabinets ship in fixed sizes and arrive in weeks. Semi-custom cabinets allow size adjustments and finish choices. Custom cabinets are built to your exact dimensions, which matters in older Plainfield homes with uneven walls.
- Stock: fastest lead time, limited sizes, lowest material cost
- Semi-custom: moderate lead time, flexible sizing, mid-range cost
- Custom: longest lead time, exact fit, highest material cost
Moving a sink or range adds plumbing and electrical work that no cabinet quote includes by default. Ask for those costs in writing before comparing bids.
A Realistic Kitchen Renovation Timeline
A typical full kitchen renovation runs 6 to 10 weeks from demolition to final walkthrough, assuming materials arrive on schedule. Cabinet lead times drive most delays, not labor.
Here is how the phases usually break down:
- Design and material selection: 2 to 4 weeks
- Permits and ordering: 1 to 3 weeks
- Demolition: 2 to 3 days
- Rough plumbing and electrical: 3 to 5 days
- Drywall, paint, and flooring: 1 to 2 weeks
- Cabinet and countertop installation: 1 to 2 weeks
- Final plumbing, electrical trim, and punch list: 3 to 5 days
Countertop fabrication adds a wildcard. Templating happens after cabinets are set, and fabrication takes another one to two weeks in most shops.
Durable Kitchen Flooring Options for Busy Households
Durable kitchen flooring options for busy households come down to water resistance, scratch resistance, and how well the surface hides daily wear. Porcelain tile and luxury vinyl plank lead for most families; hardwood and laminate trail for different reasons.
- Porcelain tile: handles water, heat, and heavy traffic; hard underfoot; grout needs sealing
- Luxury vinyl plank: warm underfoot, water-resistant core, easy to replace a single plank
- Engineered hardwood: real wood surface, moderate water tolerance, needs quick spill cleanup
- Laminate: budget-friendly and scratch-resistant, but swells if water reaches the core
Midwest humidity swings matter here. Materials that expand and contract with seasonal moisture need proper acclimation before installation, which is why flooring should go in after drywall and painting are finished.
National Association of Home Builders remodeling market data tracks how material choices affect long-term renovation value, and flooring consistently ranks among the highest-return upgrades.
How to Vet a Remodeling Contractor in Plainfield, IL
Vetting a remodeling contractor means verifying four things before money changes hands: licensing and registration, insurance, written scope, and references you actually call.
Illinois does not license general remodeling contractors statewide, but many municipalities require registration. Plainfield homeowners should confirm local requirements with the village before signing. Illinois Attorney General home repair and remodeling consumer resources explains the Home Repair and Remodeling Act, which governs contracts over a set threshold and requires written agreements for most home improvement work.
Use this checklist:
- Ask for a certificate of insurance for general liability and workers' compensation
- Confirm the contract states a start date, completion estimate, and payment schedule
- Verify the contractor's business address is a real local presence
- Call two references from projects finished within the last year
- Ask in writing how change orders and hidden damage are priced
- Never pay more than a deposit upfront; tie remaining payments to milestones
That last point answers the most common fear we hear: how do you know a contractor won't vanish halfway through? Milestone payments and a written scope protect you far better than a handshake.
Mistakes to Avoid When Planning Full Home Kitchen Remodeling Solutions
The costliest planning mistakes happen before a single cabinet is ordered. Most stem from decisions made in the wrong order.
- Choosing finishes before finalizing the layout. A gorgeous backsplash means nothing if the range moves six inches.
- Skipping the measuring consultation. Guessing at dimensions leads to filler strips and wasted space.
- Ignoring how you actually use the kitchen. Accessibility needs, work triangles, and storage habits should shape the design, not trends.
- Underbudgeting the contingency. Hidden damage behind walls is common in older homes; a reserve keeps the project moving.
- Hiring on price alone. The lowest bid usually reflects the narrowest scope, not the best value.
Conclusion
A kitchen remodel fails on coordination long before it fails on craftsmanship. The homeowners who finish on time are the ones who locked a single point of accountability, ordered materials early, and put every scope detail in writing.
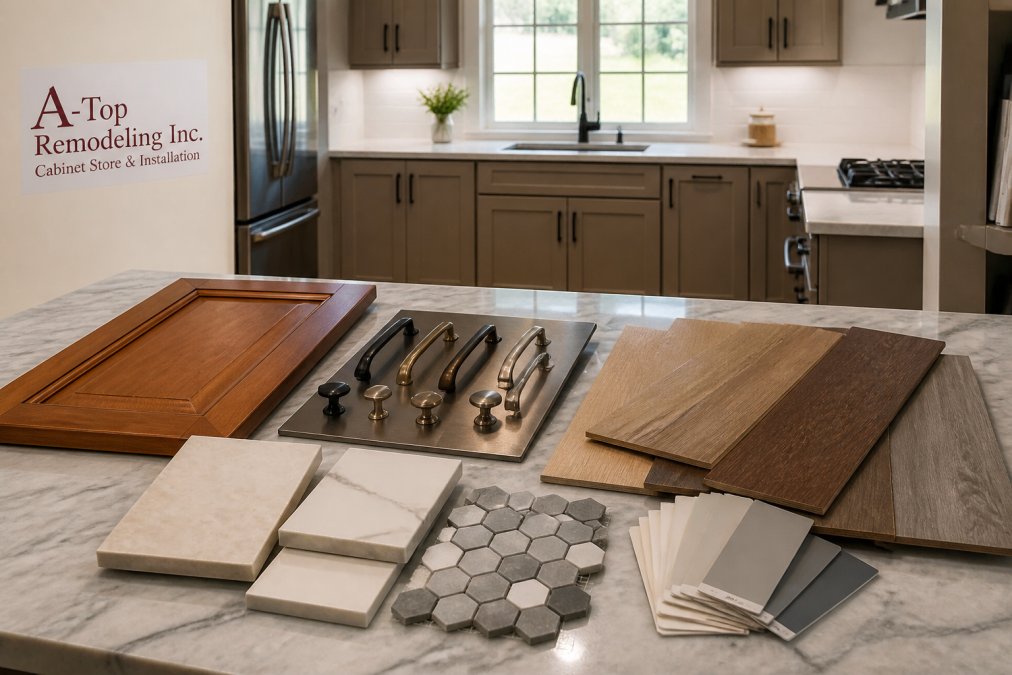
A-Top Remodeling Inc. has handled that coordination for Chicago-area families for over 30 years, from free in-home measuring consultations with samples brought to your door to custom cabinet design and durable flooring installation. We offer wheelchair-friendly design options, precision fitting and professional finishing, and a 20% off entire kitchen project.
Get your free consultation with A-Top Remodeling Inc. and start your Plainfield kitchen with a clear plan, a fixed scope, and one team responsible for the result.
Frequently Asked Questions
What is included in a full-service kitchen remodeling solution?
A full-service solution covers design, material selection, cabinet installation, flooring, countertops, plumbing and electrical coordination, permits, and final walkthrough. One-stop providers handle every trade so you have a single point of contact. Ask for a written scope that lists what is included and what is excluded, plus how change orders are priced.
How much does kitchen cabinet installation service cost?
Cabinet installation cost depends on cabinet type (stock, semi-custom, or custom), layout, and whether plumbing or electrical work is needed. Labor is usually a separate line from materials. Request an itemized estimate that separates cabinets, installation labor, and any trim or hardware. A free in-home measuring consultation gives you accurate numbers for your specific space.
How long does a kitchen renovation typically take in Illinois?
Most full kitchen renovations take several weeks to a few months, depending on scope and permit timelines. Cabinet lead times and inspection scheduling are the biggest variables. A realistic kitchen renovation timeline should include design, ordering, demolition, rough-in inspections, installation, and punch list. Contractors who sequence trades tightly avoid the long gaps that stretch projects.
Do I need a permit for kitchen remodeling in Plainfield, IL?
Permits are typically required when a project involves structural changes, electrical, plumbing, or gas work. Cosmetic updates like painting or refacing may not need one. Requirements vary by jurisdiction, so confirm with the local building department before work starts. A reputable contractor will pull the permits and schedule inspections as part of the project.
What are the most durable kitchen flooring options?
Porcelain tile, luxury vinyl plank, and engineered hardwood are common durable kitchen flooring options. Porcelain resists water and heavy traffic; luxury vinyl handles moisture well and is comfortable underfoot; engineered hardwood offers a wood look with better stability than solid wood. The right choice depends on your budget, subfloor, and how much water exposure the kitchen sees.