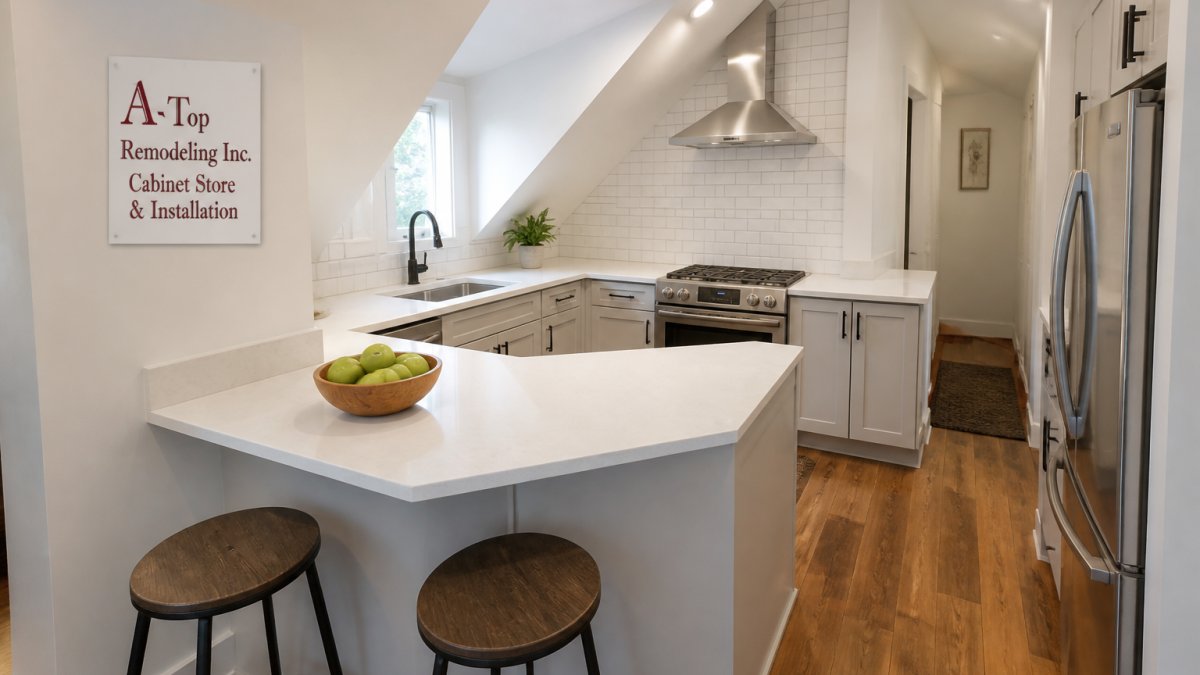
 how-to
Remodeling Small Oddly Shaped Kitchens: 2026 Guide
Table of Contents
- Why Oddly Shaped Kitchens Are Common in Plainfield Homes
- What You'll Need Before You Start Remodeling
- Step 1: Map Your Current Layout and Traffic Flow
- Step 2: Small Kitchen Layout Ideas for Irregular Spaces
- Step 3: Custom Cabinet Design for Small Kitchens
- Step 4: Lighting, Flooring, and Finishes That Open Up the Room
- Step 5: Kitchen Remodeling Cost Factors in Plainfield IL
- Common Mistakes to Avoid in Small Kitchen Remodels
- Frequently Asked Questions
Last Updated: September 29, 2026
Why Oddly Shaped Kitchens Are Common in Plainfield Homes
Many Plainfield homeowners assume their kitchen is the only one that feels cramped and awkward. It isn't. Older houses in Will County were built with galley kitchens, bumped-out breakfast nooks, and walls that jut in at strange angles. Renovating these spaces takes a different approach than a standard square room.
At A-Top Remodeling Inc., we've worked on kitchens shaped like that for over 30 years. The good news: an odd footprint is rarely a dealbreaker. It just needs a plan built around how you actually move through the room.
This guide walks you through remodeling small oddly shaped kitchens step by step. You'll learn how to map your layout, pick the right cabinet design, and avoid the mistakes that blow up budgets. We'll also cover what drives kitchen remodeling cost Plainfield IL so you can plan with your budget in mind.
Most guides treat small kitchens like plain rectangles. Yours isn't. That changes almost everything.
U.S. Department of Energy guidance on kitchen lighting and energy use
What You'll Need Before You Start Remodeling
Before any demolition, gather your measurements, a realistic budget, and a clear list of what bothers you about the current space. Skipping this step is the fastest way to waste money on changes you'll regret.
Here's what to have ready:
- A tape measure and a notebook (or a phone for photos)
- A rough budget range, including a 10-15% cushion for surprises
- Notes on what works and what drives you crazy now
- A wish list: storage, seating, accessibility, appliances
- Photos of kitchens you like, saved somewhere easy to share
Measuring Your Space and Identifying Problem Zones
Measure every wall, then measure the distance between opposing walls at three points: top, middle, and bottom. Older homes rarely have perfectly square rooms, and a wall that's off by a few inches changes what cabinets will fit.
Mark your problem zones:
- Dead corners where nothing useful fits
- Doors that swing into your work path
- Windows or vents that limit upper cabinet space
- Low soffits or dropped ceilings
- Traffic choke points where two people can't pass
Write these down. Every one of them becomes a design decision later.
Step 1: Map Your Current Layout and Traffic Flow
The best layout for an irregular kitchen is the one that matches how your household actually moves through it. Start by tracing your daily path, not by picking cabinets.
Stand in your kitchen during a normal meal prep. Note every step you take between the fridge, sink, and stove. That triangle is the core of any working kitchen, and in a small space, every extra step matters.
Sketch your current layout on graph paper. Mark the fridge, sink, range, and main walkways. Then ask:
- Can two people cook without bumping into each other?
- Does the dishwasher block a walkway when open?
- Is the trash can near where you actually prep food?
- Where does everyone pile up when guests visit?
That last one matters more than people think. In small Plainfield kitchens, the "guest zone" often collides with the cooking zone. If your layout forces people to squeeze past the stove to reach the back door, no cabinet upgrade will fix that.
Once you see the traffic patterns on paper, the layout problems become obvious. Most awkward kitchens fail for one of three reasons: the work triangle is stretched, a doorway interrupts the flow, or the room has more than one entry point competing for space.
Step 2: Small Kitchen Layout Ideas for Irregular Spaces
The right layout for an irregular kitchen depends on which walls you can actually use. Galley, L-shape, and U-shape designs each solve different problems, and the wrong choice makes a tight room feel tighter.
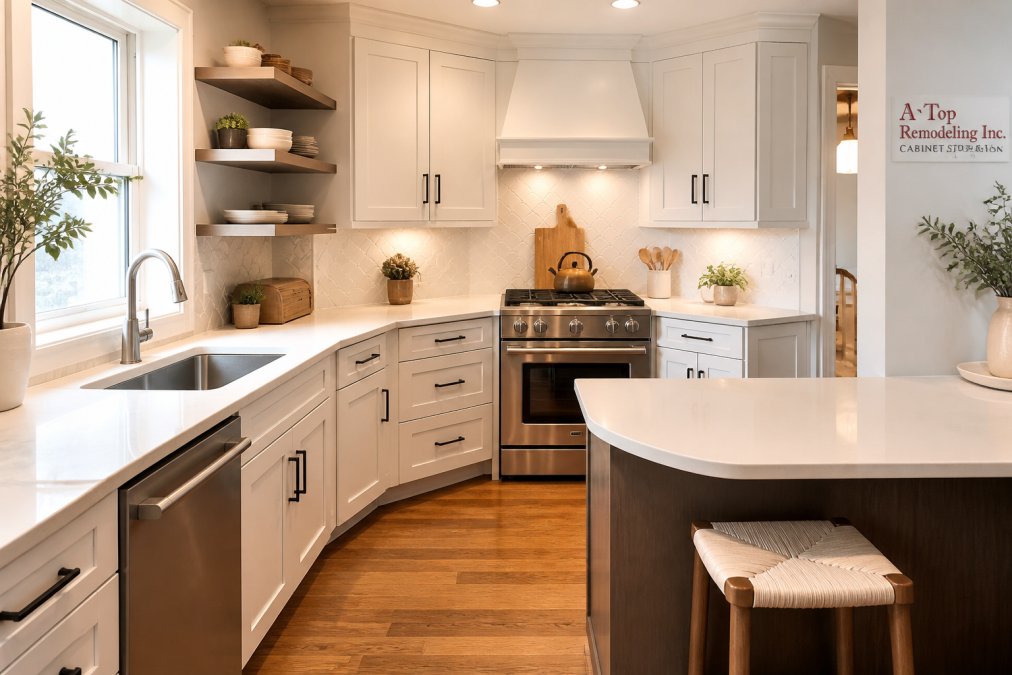
Start with the walls that are straight and load-bearing, then work outward. Here's how the three main options compare:
| Layout | Best For | Watch Out For |
|---|---|---|
| Galley | Narrow rooms with two parallel walls | One cook at a time; no room for seating |
| L-Shape | Rooms with one long wall and one short wall | The corner becomes a dead zone without the right cabinet |
| U-Shape | Rooms wide enough for three sides of counter | Too tight if walkways drop below 1 meter (about 3.3 feet) |
Galley, L-Shape, and U-Shape Options for Tight Footprints
A galley layout works when you have two parallel walls and not much else. It's efficient, but it's a solo cook's kitchen. If your household cooks together, this layout will frustrate you.
An L-shape handles an odd corner well. It leaves one wall open for a small table or a walkway to the next room. This is often the best fit for Plainfield homes with a kitchen that opens into a dining nook.
A U-shape gives you the most counter space, but it needs width. If your walkways end up too narrow, the room feels like a tunnel. Measure before you commit.
When an Island Works and When It Doesn't
An island only works if you have at least 1 meter (about 3.3 feet) of clearance on every side. Below that, it becomes an obstacle you'll walk around for years.
Skip the island if:
- Your kitchen is under about 9 square meters (roughly 100 square feet)
- A door or walkway runs through the center of the room
- You can't maintain clearance on all sides
A peninsula is often the better call. It gives you extra counter and a spot for stools without blocking traffic. For oddly shaped kitchens, a peninsula can turn a dead corner into the most useful part of the room.
Step 3: Custom Cabinet Design for Small Kitchens
Custom cabinets solve problems that stock sizes can't, especially in rooms with angled walls and uneven corners. In an irregular kitchen, off-the-shelf boxes leave gaps you'll stare at every day.
The key is to design around your problem zones, not against them. If a wall angles in, the cabinet should follow that angle. If a corner is dead space, a pull-out can turn it into storage.
Corner Solutions, Pull-Outs, and Angled Cabinets
Here's what actually works in tight, odd-shaped kitchens:
- Corner carousels that spin to bring items forward
- Pull-out drawers for pots, pans, and small appliances
- Angled corner cabinets that match a diagonal wall
- Tall pull-out pantries that use vertical space instead of floor space
- Drawer banks instead of deep base cabinets with shelves
Deep base cabinets with fixed shelves are the enemy of a small kitchen. You can't reach the back, so half the space goes unused. Drawers and pull-outs cost more, but they double your usable storage.
This is where custom design earns its keep. A stock cabinet line forces you to fit your kitchen into standard sizes. Custom work fits the kitchen you actually have.
U.S. Environmental Protection Agency guidance on indoor air quality during renovations
Step 4: Lighting, Flooring, and Finishes That Open Up the Room
Lighting and light-colored finishes do more to make a small kitchen feel open than any other single change. A dark, dimly lit kitchen feels half its actual size.
Start with layers of light:
- Task lighting under cabinets for prep work
- Ambient lighting from ceiling fixtures
- Accent lighting inside glass cabinets or along toe kicks
Skip the single ceiling fixture. It casts shadows exactly where you're trying to chop vegetables.
For flooring, lighter tones and larger tiles make the room read bigger. Busy patterns shrink a space. If you want contrast, save it for the backsplash, not the floor.
Finishes matter too. Glossy cabinet fronts reflect light. Matte finishes absorb it. In a small, oddly shaped kitchen, a little reflection goes a long way.
Step 5: Kitchen Remodeling Cost Factors in Plainfield IL
Kitchen remodeling cost in Plainfield IL depends on scope, materials, and how much custom work your odd layout requires. There's no single number that fits every home, and any contractor who quotes one without seeing your space is guessing.
The factors that move your total the most:
- Custom cabinets versus stock, the biggest single swing
- Layout changes, moving plumbing or gas lines adds labor
- Structural surprises, what's behind the walls once demo starts
- Countertop material, natural stone costs more than laminate
- Flooring, tile, vinyl, and hardwood all price differently
- Lighting and electrical, new circuits and fixtures add up
- Accessibility features, wider walkways and lower counters change the build
A-Top Remodeling Inc. brings samples to your home during a free measuring consultation, so you can see materials in your own light before deciding. That's how you avoid picking something in a showroom that looks wrong once it's installed.
For current pricing on your specific project, request a quote directly. Every kitchen is different, and a real estimate beats a generic range every time.
Common Mistakes to Avoid in Small Kitchen Remodels
The most expensive mistakes in small kitchen remodels come from skipping planning, not from bad taste. Here are the ones we see most often.
- Ordering cabinets before measuring the room. Uneven walls mean standard sizes won't fit cleanly.
- Choosing an island without checking clearance. You need at least 1 meter (about 3.3 feet) on all sides.
- Ignoring the work triangle. Fridge, sink, and stove should form a tight, logical path.
- Skipping the lighting plan. One ceiling light leaves your prep area in shadow.
- Forgetting about accessibility. If anyone in the home uses a wheelchair or walker, design for it now, not later.
- Going with the cheapest bid. A low quote often means shortcuts you'll pay to fix later.
- Not planning for surprises. Older homes hide plumbing and wiring issues behind the walls.
A-Top Remodeling Inc. has handled these situations for decades, including a kitchen design built to be wheelchair friendly without looking clinical. Tony did an amazing job on our kitchen. He also created a design that was wheelchair friendly. His work was topnotch and he worked hard to provide us with a dream kitchen. Tony, the owner of A Top Remodeling, did a fantastic job of our Kitchen Remodel. He gave us many different designs to choose from, all were excellent. He was on time and on budget.
Frequently Asked Questions
How do you maximize space in an oddly shaped kitchen?
Start by mapping traffic flow and identifying dead zones like deep corners or angled walls. Custom cabinetry that follows the room's actual angles reclaims wasted inches. Add vertical storage with tall cabinets or open shelves, use pull-out drawers instead of fixed shelves, and choose a layout (galley, L-shape, or U-shape) that matches how you actually move through the space. A professional design consultation can spot opportunities you might miss.
What are the best cabinet layouts for small, irregular kitchens?
L-shaped and U-shaped layouts handle angled walls and odd corners better than straight runs. Corner pull-outs, lazy Susans, and angled base cabinets turn awkward intersections into usable storage. If the room has a narrow entry, a galley layout with one side dedicated to tall pantry cabinets keeps the walkway clear. Custom cabinet design for small kitchens lets you fit units to the exact wall lengths rather than forcing standard sizes into gaps.
How much does a small kitchen remodel cost in Plainfield, IL?
Kitchen remodeling cost in Plainfield IL depends on scope, materials, cabinet type, and whether plumbing or electrical work is needed. A cosmetic refresh with new cabinets and countertops costs less than a full gut renovation that moves walls or adds lighting circuits. A-Top Remodeling Inc. offers a free measuring consultation and can provide a detailed estimate based on your specific space and selections. Request a quote for current pricing.
Can you put an island in a small, oddly shaped kitchen?
Sometimes, but clearance matters. You need at least 36 inches of walkway on all sides of an island for comfort and safety. In an irregular footprint, a peninsula often works better because it attaches to existing cabinetry and doesn't block traffic. A narrow rolling cart or a built-in butcher block on casters can give you extra prep space without committing to a fixed island. A designer can test the fit before you buy.
Remodeling a small, oddly shaped kitchen is a puzzle, and the wrong contractor makes it worse. A-Top Remodeling Inc. brings 30+ years of experience, custom cabinet design, and a free measuring consultation with samples brought to your door. With a 20% discount on your entire kitchen project and a 4.9 rating from 48 Google reviews, we handle everything from concept to completion. Get your free consultation and turn that awkward space into a kitchen you actually enjoy cooking in.