 blog
blog
Professional Basement and Kitchen Remodeling: 2026 Guide
Table of Contents
- Why Hire a Professional for Basement and Kitchen Remodeling
- Questions to Ask a Remodeling Contractor Before You Sign
- How to Read a Kitchen Remodeling Estimate Without Getting Burned
- A Realistic Kitchen Remodel Timeline: What to Expect Week by Week
- The Remodeling Contractor Checklist Every Homeowner Needs
- Basement and Kitchen Remodeling Together: One Contractor or Two?
- Custom Cabinets and Flooring: Where Your Budget Goes
- Accessible Kitchen Design That Doesn't Look Clinical
- Conclusion
- Frequently Asked Questions
Last Updated: October 17, 2026
Why Hire a Professional for Basement and Kitchen Remodeling
Professional basement and kitchen remodeling is the process of hiring a licensed, insured contractor to manage design, permits, demolition, installation, and finishing for two of the highest-cost rooms in a home. At A-Top Remodeling Inc., we have handled these projects for more than 30 years. The reason to hire a professional comes down to one thing: coordination. A kitchen alone involves carpentry, plumbing, electrical work, cabinetry, and flooring, and each trade has to land in the right order. Get that sequence wrong and you pay twice. The U.S. Small Business Administration's guidance on hiring contractors makes the same point about written agreements: the paperwork is what protects you when something goes sideways. Basements add their own complications, from moisture control to egress requirements, so the same coordination problem doubles.
Questions to Ask a Remodeling Contractor Before You Sign
The right questions to ask a remodeling contractor fall into four groups: licensing and insurance, project management, change orders, and payment schedule. Ask them before you sign anything, and write down the answers. A contractor who gets defensive about these questions is telling you something useful.
Start with these:
- Who is my main point of contact, and how do you handle communication during the project?
- Will the same crew be on site each day, or do you rotate subs?
- How do you document change orders, and who approves them?
- What is the payment schedule, and how much is due before work begins?
- How do you handle surprises found behind walls or under floors?
- Can you provide references from projects finished in the last six months?
That last question matters more than the others. Recent references tell you how the company operates now, not five years ago. The Federal Trade Commission's consumer advice on home improvement recommends getting everything in writing, including the scope, the timeline, and the payment terms. Do that.
How to Read a Kitchen Remodeling Estimate Without Getting Burned
A kitchen remodeling estimate is a written breakdown of labor, materials, allowances, and contingencies for your project. Read it line by line, because the gaps are where budgets break. The most common mistake we see is comparing two estimates by their bottom line. A lower total often means smaller allowances, thinner materials, or a scope that quietly leaves out something essential.
Here is what to check:
| Estimate Line | What to Look For | Red Flag |
|---|---|---|
| Allowances | Specific dollar caps for tile, fixtures, cabinets | Vague or missing allowances |
| Contingency | A stated percentage for surprises | No contingency at all |
| Scope | Room-by-room, item-by-item detail | One-line "kitchen remodel" entries |
| Exclusions | Clearly listed out-of-scope items | Nothing listed as excluded |
| Payment | Tied to milestones, not dates | Large deposit up front |
| Permits | Named and priced | Left to the homeowner |
A realistic estimate names the brands and product lines for cabinets and flooring. If yours says "customer choice," ask for a range. Pricing depends on materials, square footage, and site conditions, so we quote each project individually rather than publish a standard number. Request a written estimate from A-Top Remodeling Inc. and compare line by line, not total to total.
A Realistic Kitchen Remodel Timeline: What to Expect Week by Week
A typical kitchen remodel timeline runs six to ten weeks for a mid-size project, with larger or structural jobs stretching longer. The timeline depends on cabinet lead times and inspection schedules more than on labor speed. Here is how a project usually unfolds:
- Weeks 1-2: Design sign-off, permits, material ordering. Cabinet lead times drive everything here.
- Weeks 2-3: Demolition and rough-in for plumbing and electrical. Inspections happen now.
- Weeks 3-5: Drywall, cabinetry installation, and countertop templating.
- Weeks 5-7: Countertop install, backsplash, flooring, and fixtures.
- Weeks 7-9: Finishing, punch list, and final walkthrough.
The part most guides miss is the gap between cabinet order and cabinet delivery. That wait can run several weeks, and it is the number one reason timelines slip. We sequence the schedule backward from the cabinet delivery date so the rest of the work fits around it.
The Remodeling Contractor Checklist Every Homeowner Needs
A remodeling contractor checklist is a short, written list you use to vet and manage a contractor from first call to final walkthrough. Print it, keep it, and check items off as you go. This is the practical asset most homeowners never build, and it is the one that saves the most money.
- Verify the license number with the state or local authority
- Confirm active insurance with a call to the insurer
- Get the scope of work in writing, item by item
- Confirm the payment schedule is tied to milestones
- Ask for a written change-order process
- Collect three recent references and actually call them
- Confirm who pulls the permits
- Agree on the communication method and frequency
- Photograph the site before demolition begins
- Schedule the final walkthrough and punch list in writing
Keep a copy of every signed document in one folder. If a dispute ever arises, that folder is your case. The Illinois Attorney General's home repair resources outline consumer protections worth knowing before you sign.
Basement and Kitchen Remodeling Together: One Contractor or Two?
Hiring one contractor for both a basement and kitchen remodeling project usually saves money and time. The reason is sequencing: the same crew can move between rooms, share material deliveries, and coordinate trades once instead of twice. Two separate contractors means two schedules, two sets of permits, and two chances for a delay to cascade.
That said, one contractor only works if they handle both scopes. Some firms specialize in kitchens and subcontract basement work. Ask directly whether the basement is in-house or subcontracted, and get the answer in writing. Basements bring moisture, egress, and ceiling-height issues that a kitchen-only crew may not manage well.
If you are searching for a remodeling contractor near me in Plainfield, ask any candidate how they handle a two-room scope before you commit.
Custom Cabinets and Flooring: Where Your Budget Goes
Custom cabinets and flooring are where most of a remodeling budget lands, and where the gap between a good project and a great one shows. Cabinets typically consume the largest share of a kitchen budget, followed by labor and countertops. Flooring is smaller in cost but bigger in impact on how the room feels.
Custom cabinets give you exact dimensions for odd spaces, which matters in older homes with out-of-square walls. Stock cabinets cost less but force you to fit the room to the box. Flooring choices range from luxury vinyl to hardwood to tile, and each has trade-offs in durability, moisture resistance, and maintenance.
What most reviews miss is that cabinet and flooring decisions should be made together, not sequentially. The flooring thickness affects cabinet height, and cabinet layout affects floor transitions. We bring samples to your free measuring consultation so you can see materials in your own light before committing.
Accessible Kitchen Design That Doesn't Look Clinical
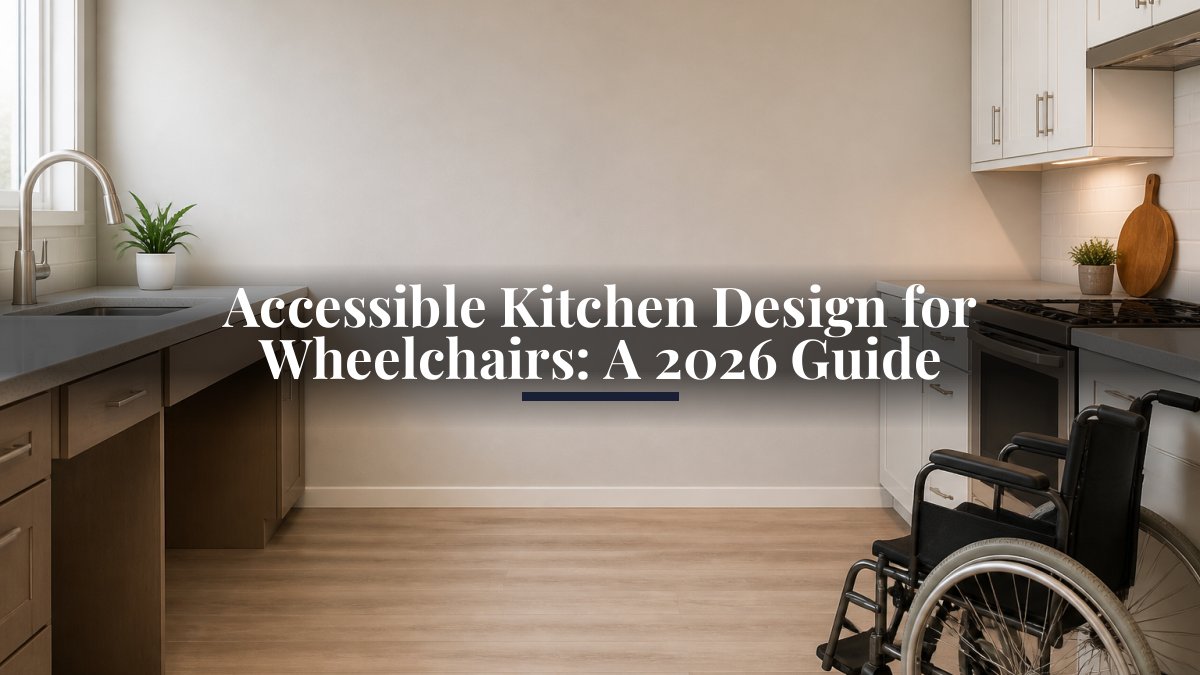
An accessible kitchen can look like a normal kitchen. The trick is designing for reach, clearance, and control without visual cues that read as medical. This is a real concern for homeowners who use wheelchairs and still want a space that feels like home.
What makes it work:
- Lower a section of counter for seated prep, not the whole run
- Use pull-out shelves and drawers instead of deep base cabinets
- Choose lever handles and touch-control faucets
- Keep a clear turning radius in the work triangle
- Match finishes to the rest of the home so nothing stands out
One of our customers put it plainly: the design was wheelchair friendly, and the result was still a dream kitchen. That balance is the whole point. Accessibility is a design problem, not a medical one, and it should disappear into the room.
Conclusion
The hardest part of a remodel is not picking cabinets or tile. It is trusting that the contractor will still be there in week eight when the countertop template goes wrong. That trust has to be built on written scope, milestone payments, and recent references, not on a handshake. A-Top Remodeling Inc. has spent more than 30 years earning that trust, with a 4.9 rating across 48 Google reviews. We offer a free measuring consultation with samples brought to your home, custom design built around your budget, and 20% off your entire kitchen project. Get started with A-Top Remodeling Inc. and turn the plan into a finished room.
Frequently Asked Questions
How do I choose a reliable kitchen remodeling contractor in Plainfield, IL?
Start by checking licenses, insurance, and local references. Ask for proof of liability coverage and workers' comp, then call past clients to ask about timelines and surprise costs. A written contract should spell out scope, payment schedule, and change-order rules. For kitchen remodeling, confirm they handle permits and inspections themselves rather than pushing that onto you.
What should a kitchen remodeling estimate include?
A complete kitchen remodeling estimate lists labor, materials, permits, demolition, disposal, and a contingency line for hidden damage. It should separate allowances for cabinets, countertops, and flooring so you can see where upgrades cost extra. Ask whether the price is fixed or time-and-materials, and get the change-order process in writing. Vague estimates that lump everything into one number are a red flag. Request a line-item breakdown before signing.
How long does a kitchen remodel usually take?
A mid-range kitchen remodel typically runs six to ten weeks once demolition starts, though custom cabinetry can add two to four weeks. The kitchen remodel timeline depends on cabinet lead times, inspection schedules, and whether plumbing or electrical moves. Ask your contractor for a week-by-week schedule with milestones. Projects that run months over schedule usually lacked a written timeline and a dedicated project manager, so confirm both before work begins.
Should I hire one contractor for both a basement and kitchen remodel?
Hiring one contractor for both projects often saves money and coordination time, since trades like electricians and plumbers can work across both spaces in one mobilization. It also means one point of contact and one schedule. The catch is sequencing: most homeowners finish the kitchen first, then the basement, to keep one livable space.