 ultimate-guide
Accessible Kitchen Design for Wheelchairs: A 2026 Guide
Table of Contents
- Accessible Kitchen Design for Wheelchairs: What Actually Matters
- Wheelchair-Accessible Kitchen Dimensions: The Numbers That Decide Everything
- Wheelchair-Accessible Kitchen Layout: Choosing the Right Footprint
- Accessible Kitchen Cabinets: Doors, Drawers, and Hardware That Work
- Accessible Kitchen Sink and Cooktop: The Two Hardest Surfaces to Get Right
- Flooring, Thresholds, and Slip Resistance for Wheeled Traffic
- Lighting, Outlets, and Controls Within Reach
- Common Mistakes That Make a Kitchen Harder to Use
- Does an Accessible Kitchen Need to Meet ADA Standards?
- Planning Checklist: From Measurement to Final Walkthrough
- Working With a Remodeler on an Accessible Kitchen Design
- Frequently Asked Questions
Last Updated: October 15, 2026
Accessible Kitchen Design for Wheelchairs: What Actually Matters
Accessible kitchen design for wheelchairs comes down to three things: enough clear floor space to turn and pass, work surfaces low enough to reach from a seated position, and storage that opens without a fight. Get those right and the room works. Get them wrong and no amount of attractive cabinetry will save it.
At A-Top Remodeling Inc., we have spent more than 30 years renovating kitchens, and one of our customers put the goal better than we ever could: a kitchen that works for a wheelchair and still looks like a kitchen, not a clinic. That is the standard we design to.
Below, we break down the exact dimensions that decide whether a layout works, which cabinet and appliance choices hold up over time, and the mistakes that quietly make a kitchen harder to use after the remodel is finished.
Wheelchair-Accessible Kitchen Dimensions: The Numbers That Decide Everything
Wheelchair-accessible kitchen dimensions are the foundation of the whole project. If the clearances are wrong, everything built on top of them is compromised, so this is where we start every accessible kitchen design.
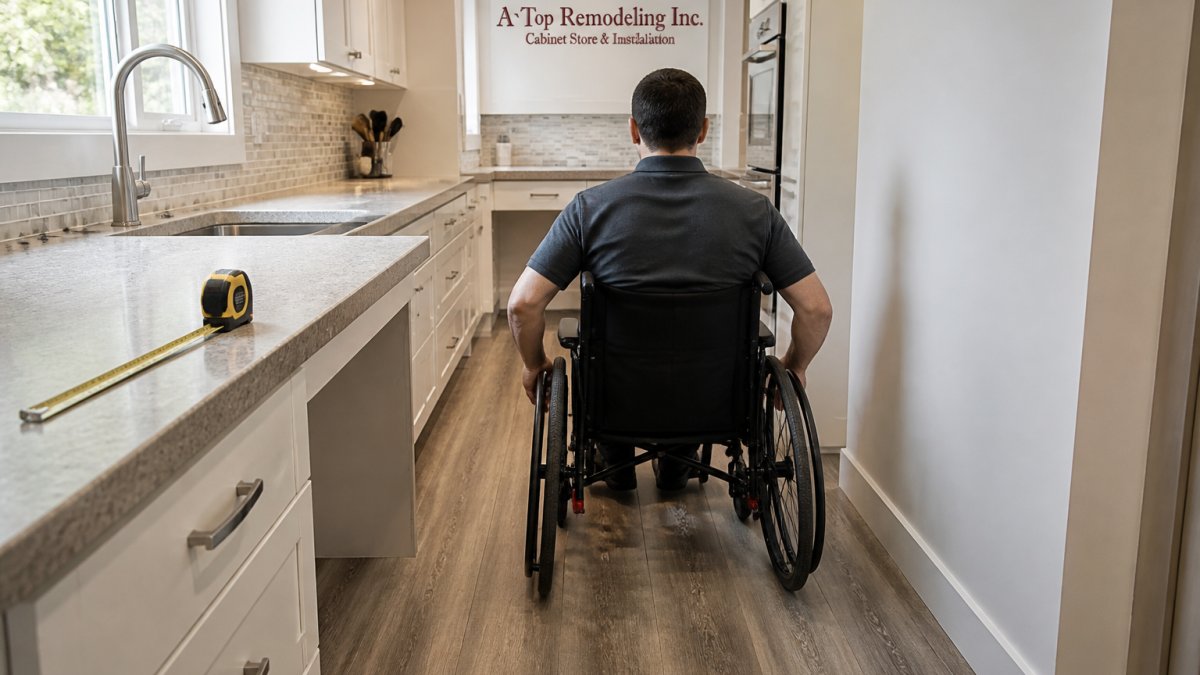
The three measurements that matter most are aisle width, turning radius, and knee clearance under work surfaces. Each one is a floor-space requirement, and floor space is the hardest thing to add later once cabinets and appliances are set.
Aisle Width, Turning Radius, and Knee Clearance
Aisle width determines whether a wheelchair can pass through the kitchen, and whether two people can work there at once. A common approach is to plan for a clear path wide enough for the chair plus a comfortable margin, and to keep that path free of cabinet doors that swing into it.
Turning radius determines whether the user can reverse direction inside the room. A U-shaped or galley kitchen that is too tight forces the user to back out the way they came in, which gets old fast.
Knee clearance determines whether the user can pull up to the counter, sink, or cooktop at all. Without open space below the surface, a seated user can only reach the front edge of the counter.
| Measurement | What it controls | Planning note |
|---|---|---|
| Aisle width | Passing through and working side by side | Keep cabinet doors and appliance doors out of the clear path |
| Turning radius | Reversing direction inside the kitchen | Needed at the room entry and at the main work zone |
| Knee clearance | Pulling up to a counter, sink, or cooktop | Requires open space below the surface, no base cabinet |
| Reach range | Accessing upper storage and controls | Set by seated shoulder height, not standing height |
| Work surface height | Comfortable chopping and prep | Lower than a standard counter for most seated users |
Counter Height and Reach Ranges
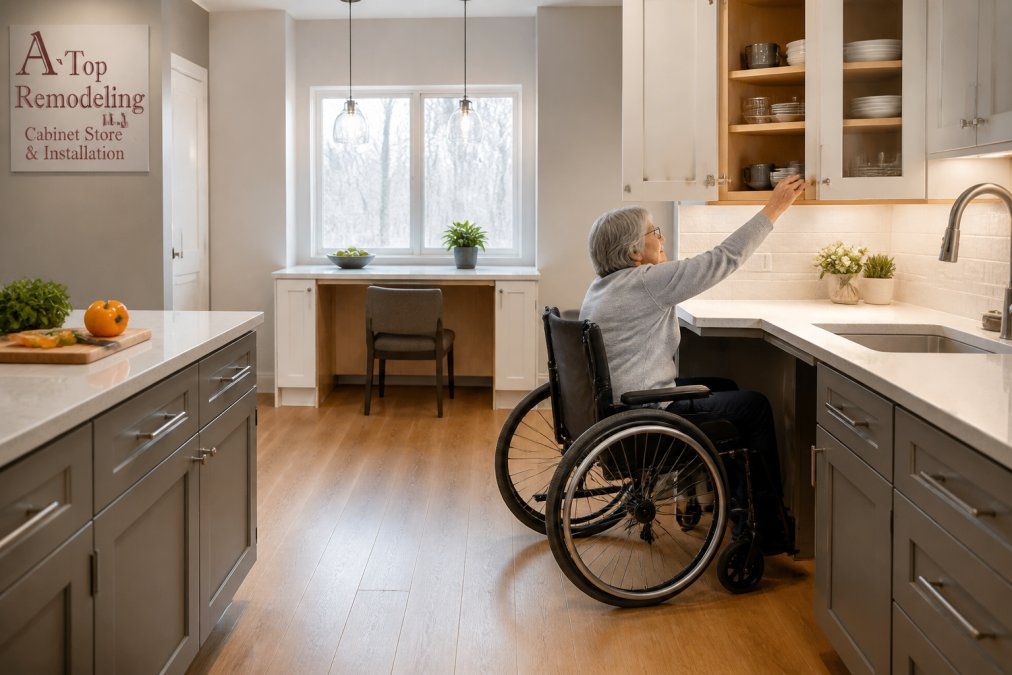
Counter height for a seated user is typically lower than a standard counter, because the user's lap and chair arms raise their working position. The right height depends on the individual chair and posture, which is why we measure the actual user rather than applying one number to every project.
Reach range matters just as much. Anything the user needs daily should sit within the zone they can reach without leaning or twisting, and that zone is narrower from a seated position than most people expect.
Wheelchair-Accessible Kitchen Layout: Choosing the Right Footprint
Wheelchair-accessible kitchen layout is about matching the room's footprint to how the user actually moves. There is no single best layout, only the layout that fits the space and the person.
The goal is a work triangle the user can navigate without backing up, with clear floor space at each of the three points: prep, sink, and cooktop.
Galley, L-Shape, U-Shape, and Island Trade-Offs
Each footprint has a different relationship with clear floor space, and that relationship decides how well it works from a wheelchair.
- Galley: Two parallel runs with a clear aisle between them. Efficient for a single user, but the aisle has to be wide enough to turn around or the user is stuck moving in one direction.
- L-shape: Two runs meeting at a corner. Leaves a large open area for turning, which suits wheelchairs well, but the corner cabinet becomes dead space unless it is planned carefully.
- U-shape: Three runs enclosing the work zone. Great for storage, but the tightest option for turning radius. It works when the room is generous and fails when it is not.
- Island: Adds prep space and storage, but it also adds an obstacle. An island only works if the clearance around it still allows a full turn.
| Layout | Strength | Watch out for |
|---|---|---|
| Galley | Compact, efficient work path | Aisle must allow a full turn, not just a pass-through |
| L-shape | Open turning area, good for wheelchairs | Corner storage becomes hard to reach |
| U-shape | Maximum storage and counter | Tightest turning radius of the four |
| Island | Extra prep surface and storage | Reduces clear floor space around it |
Accessible Kitchen Cabinets: Doors, Drawers, and Hardware That Work
Accessible kitchen cabinets are less about the door style and more about how they open and what they hold. A beautiful cabinet that requires two hands and a lean to open is a daily frustration for a seated user.
The practical rule: drawers and pull-outs beat deep base cabinets, and hardware should be operable with a closed fist or an open palm.
Base Cabinet Alternatives: Roll-Outs, Pull-Downs, and Open Shelving
Standard base cabinets with a single door and a deep shelf are the worst option for a seated user. Whatever is at the back of that shelf is effectively gone.
- Roll-out trays: Full-extension drawers that bring the contents to the user instead of the user reaching in.
- Pull-down shelves: Upper storage that lowers to a reachable height, useful for items used often.
- Open shelving: No door to open at all, which removes a step entirely, though it puts dust and clutter on display.
- Drawer stacks: Replace lower cabinets with drawers wherever possible. A drawer is easier to open and easier to see into than a cabinet.
Accessible Kitchen Sink and Cooktop: The Two Hardest Surfaces to Get Right
Accessible kitchen sink and cooktop design is where accessibility projects most often go wrong, because both surfaces have plumbing or wiring underneath that fights the open space a wheelchair needs.
The sink needs an open base so the user can roll underneath, with the drain and supply lines routed to the back of the cabinet. The cooktop needs controls at the front or side, never at the back where a seated user would have to reach over a hot surface.
For the sink, a shallow basin set into a lower counter keeps the user's arms in a comfortable position and reduces how far they have to reach down. For the cooktop, an induction surface runs cooler at the edges than gas, which makes front-mounted controls safer to operate from a seated position.
Flooring, Thresholds, and Slip Resistance for Wheeled Traffic
Flooring choices affect how much effort it takes to move through the kitchen every single day. A surface that is easy to walk on is not always easy to roll on.
Hard, smooth, continuous flooring is the general recommendation. Tile with deep grout lines, thick carpet, and loose rugs all add rolling resistance, and rugs in particular catch on wheelchair casters. Where flooring changes between rooms, a flush transition or a very low, beveled threshold keeps the chair from jolting or catching.
Slip resistance still matters, especially near the sink and cooktop where water and grease land on the floor. A textured or matte finish gives grip without the rolling resistance of a deep-patterned surface.
Lighting, Outlets, and Controls Within Reach
Lighting and controls are the parts of an accessible kitchen that get forgotten until the project is almost done, and then they get placed wherever the wiring already runs.
Task lighting over the counter, sink, and cooktop reduces shadows, which matters more from a seated position because the user's body blocks overhead light. Outlets should sit above the counter within easy reach, not behind appliances where the user cannot get to them. Light switches and appliance controls should be operable with a closed fist and placed at a height the seated user can reach without stretching.
- Put outlets on the counter backsplash, not low on the wall behind base cabinets.
- Use rocker switches instead of small toggle switches.
- Keep appliance controls on the front or side of the unit.
- Add under-cabinet task lighting over the main work zones.
Common Mistakes That Make a Kitchen Harder to Use
The most common mistakes in accessible kitchen design all trace back to the same root cause: designing for a standing user and then adding a few accessible features on top.
Here are the ones we see most often.
- Treating clear floor space as leftover space. Aisles get narrowed to fit one more cabinet, and the turning radius disappears.
- Leaving the sink base closed. Without knee clearance, the user cannot get close enough to the sink to use it comfortably.
- Putting controls at the back of the cooktop. A seated user has to reach over the burners, which is a burn risk, not just an inconvenience.
- Choosing hardware that needs a tight grip. Small knobs and stiff latches are hard to operate from a seated position.
- Adding rugs for looks. Rugs catch casters and create a trip and tipping hazard.
- Skipping the actual user in the measuring process. Generic accessibility numbers do not account for the individual's chair, reach, and posture.
Does an Accessible Kitchen Need to Meet ADA Standards?
An accessible kitchen in a private home is not required to meet ADA standards. The Americans with Disabilities Act applies to public accommodations and commercial buildings, not to a single-family residence, so a homeowner is free to design to the user's own needs rather than to a fixed code.
That said, the ADA standards are a useful reference. They represent decades of research into what works for people with mobility limitations, and many of the numbers translate well to a home kitchen. The ADA Standards for Accessible Design are published by the U.S. Department of Justice for anyone who wants to see the source material.
The catch is that a home kitchen serves one household, not the general public. A design built to the exact letter of the ADA might be more generous than a particular user needs, or it might miss something specific to their chair and posture. We treat the standards as a starting point and the individual user as the final authority.
For anyone building or renovating with federal funds, or working on a property that falls under fair housing rules, the requirements can be different. The U.S. Department of Housing and Urban Development publishes guidance on accessibility requirements for covered housing.
Planning Checklist: From Measurement to Final Walkthrough
A structured planning process keeps an accessible kitchen from drifting into a standard kitchen with a few modifications bolted on. Here is the checklist we work through with every client.
- Measure the user's wheelchair: seat height, armrest height, and comfortable reach range
- Measure the room: total footprint, door widths, window and appliance locations
- Set the clear floor space: aisle width and turning radius at the entry and main work zone
- Confirm knee clearance at the sink, cooktop, and at least one prep area
- Set counter and work surface heights to the individual user
- Choose cabinet hardware that opens with a closed fist or open palm
- Plan drawer and pull-out storage in place of deep base cabinets
- Route sink plumbing to the back of the cabinet to preserve knee space
- Select cooktop controls at the front or side of the unit
- Choose hard, smooth flooring with a flush transition at every doorway
- Place outlets, switches, and appliance controls within seated reach
- Add task lighting over the sink, cooktop, and main prep zone
- Walk through the finished space in the wheelchair before signing off
Working With a Remodeler on an Accessible Kitchen Design
Finding a remodeler who understands accessible kitchen design is harder than it should be. Many contractors can build a beautiful kitchen; far fewer can build one that works from a wheelchair.
The questions to ask before you hire:
- Have you designed a kitchen for a wheelchair user before? Ask to see it.
- Will you measure the actual user, or just the room?
- Who handles the plumbing and electrical changes, and are they in-house or subcontracted?
- What happens if you open a wall and find something unexpected?
- How do you keep the project on schedule when multiple trades are involved?
A remodeler who acts as a one-stop shop has an advantage here, because accessible design touches cabinets, countertops, flooring, plumbing, and electrical all at once. Coordinating those trades through a single point of contact is how projects stay on time.
That is how we work at A-Top Remodeling Inc. We bring samples to your home during a free measuring consultation, so you can see finishes in your own light before committing. Our team handles custom cabinet design, professional installation, and flooring as one project, and our customers have rated us 4.9 out of 5 across 48 Google reviews.
If you are searching for accessible kitchen remodeling, the free consultation is the place to start. We will measure the room and the user, walk through the layout options, and give you a design that fits both the space and the person using it.
An accessible kitchen is one of the few renovations where getting the details right changes daily life, not just the look of a room. If you are planning a wheelchair-friendly kitchen, A-Top Remodeling Inc. can take it from measurement to final walkthrough with a free measuring consultation, custom cabinet design tailored to the user, and flooring installed as part of the same project. With more than 30 years of experience and a one-stop shop approach, we keep the trades coordinated and the project on budget. Get your free consultation and start with a design built around how you actually move through your kitchen.
Frequently Asked Questions
What makes a kitchen accessible for wheelchair users?
An accessible kitchen design removes the barriers that force a wheelchair user to reach, twist, or transfer. That means clear floor space of at least 60 inches for turning, aisles at least 42 inches wide, countertops with knee clearance underneath, and storage that opens toward the user rather than away. Sinks and cooktops need insulated pipes and front or side controls. It also helps to keep the same work zone on one side of the kitchen so you are not crossing the room repeatedly.
How wide should kitchen aisles be for wheelchair access?
Aim for a minimum of 42 inches between counters or between a counter and a wall. If two people need to pass each other, including one in a wheelchair, plan for 48 to 60 inches. A 60-inch clear circle at the kitchen entry and at the main work zone lets a wheelchair turn around without backing up. Measure from the finished face of the cabinets, not from the wall framing, because door and drawer fronts add depth.
What is the best kitchen layout for a wheelchair user?
A single-wall or L-shaped layout usually works best because it keeps the work triangle compact and avoids long travel distances. An island can help if it leaves at least 42 inches of clearance on all sides; if it does not, remove it. U-shaped kitchens can work in larger rooms but often trap a wheelchair at the closed end. The goal is one continuous path from refrigerator to sink to cooktop with no dead ends and no need to reverse.
How high should kitchen counters be for wheelchair access?
Standard 36-inch counters are too high for most seated users. A comfortable height for many wheelchair users is 28 to 34 inches, with 30 to 32 inches working for a wide range of chairs. The critical measurement is knee clearance: at least 27 inches high, 30 inches wide, and 11 to 19 inches deep under the counter. Many households choose two heights, with one section at 30 to 32 inches for seated work and another at 36 inches for standing family members.
What kitchen cabinets work best for wheelchair users?
Drawers and roll-out shelves beat deep base cabinets because everything comes to you instead of requiring a reach to the back. Full-extension drawer glides let you see and grab items at the front. For wall cabinets, pull-down shelves bring the top shelf within reach. D-shaped or loop handles are easier to grip than knobs. Some homeowners remove upper cabinets entirely on one wall and use open shelving at 40 to 48 inches above the floor.
How can a sink and cooktop be made accessible?
For the sink, choose a shallow basin no deeper than 6 to 7 inches, insulate the pipes and garbage disposal so knees do not touch hot or sharp parts, and move the faucet to the side or use a pull-out sprayer with a single lever. For the cooktop, a smooth electric or induction surface at counter height with front-mounted controls is the safest option. Induction also stays cooler around the pan, which reduces the risk of burns when reaching across.
How much does it cost to remodel a kitchen for wheelchair accessibility?
Cost depends on how much you change. A focused update, such as lowering one counter section, adding roll-out drawers, and swapping the faucet, costs far less than a full gut renovation with new cabinets, flooring, and appliances. A-Top Remodeling Inc. offers a free measuring consultation with samples brought to your home, and current project pricing is available on request. Request a written quote so you can compare line items before committing.
Does a wheelchair-accessible kitchen have to meet ADA standards?
No. The Americans with Disabilities Act applies to public accommodations and commercial buildings, not to private homes. A single-family kitchen in Plainfield, IL is not legally required to meet ADA dimensions. That said, ADA guidelines are a useful reference because they are based on real wheelchair measurements. Many homeowners use them as a starting point and then adjust for the specific chair, the user's reach, and how the kitchen will actually be used day to day.