 ultimate-guide
Complete Kitchen Renovation Services 2026: Full Guide
Table of Contents
- What Defines a Complete Kitchen Renovation in 2026
- Kitchen Remodel Cost 2026: Budgeting for a Full Overhaul
- Top Kitchen Design Trends for 2026
- The Kitchen Renovation Timeline: What to Expect
- Hiring a Kitchen Contractor Checklist
- Financing Options and Phased Renovation Strategies
- Choosing Sustainable Materials and Navigating Permits
- Conclusion: Starting Your Complete Kitchen Renovation
- Frequently Asked Questions
Last Updated: September 7, 2026
A complete kitchen renovation is a full overhaul of the room's function, layout, and systems. Planning for complete kitchen renovation services 2026 requires attention to design trends, material costs, and a realistic timeline. At A-Top Remodeling Inc., we've guided homeowners for over 30 years, and the difference between a stressful project and a smooth one often comes down to preparation.
The most successful projects start with a clear scope and a budget that separates "must-haves" from "nice-to-haves." A full renovation touches plumbing, electrical, and structural elements, so costs can escalate without contingency planning. Below, we cover what defines a complete renovation this year, what it costs, and how to hire a contractor you can trust.
What Defines a Complete Kitchen Renovation in 2026
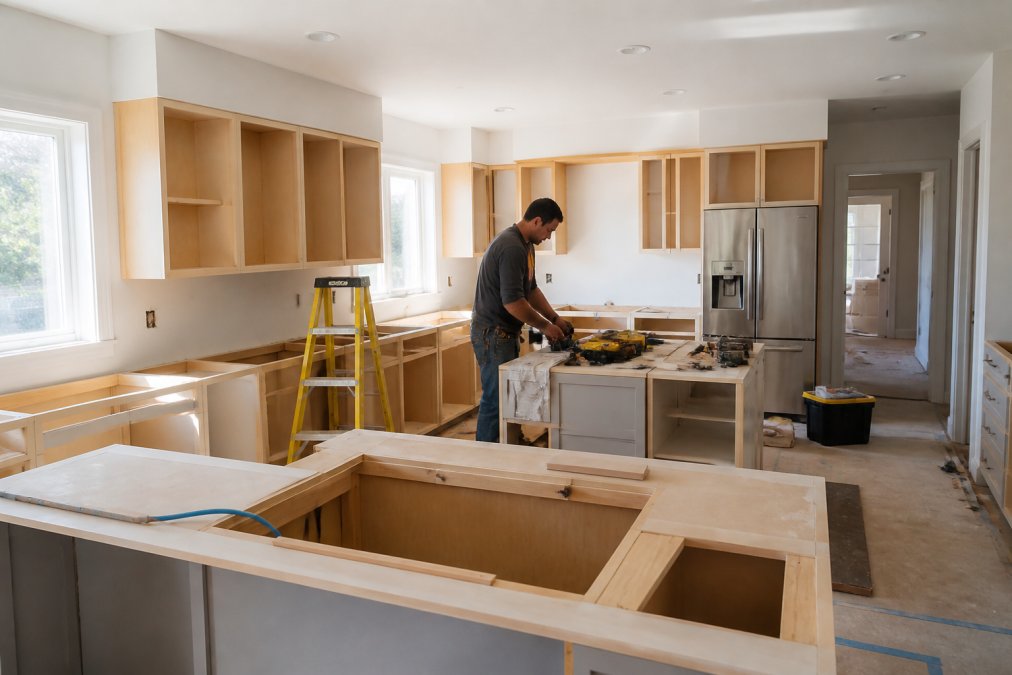
A complete kitchen renovation involves gutting the existing space down to the studs and rebuilding it with new cabinetry, appliances, and finishes. This differs from a minor remodel, which might keep the existing layout and replace only surface materials like countertops and cabinet doors.
Full-scale projects typically include structural modifications, such as moving walls or relocating plumbing and electrical lines. They also involve replacing the major systems that sit behind your walls, which is why they demand professional project management rather than a handyman approach. A true complete renovation delivers a space that is both visually transformed and functionally upgraded for daily use.
Kitchen Remodel Cost 2026: Budgeting for a Full Overhaul
Budgeting for a complete kitchen renovation in 2026 requires anchoring expectations to current market data. National averages provide a starting point, but your final number hinges on three variables: the size of your footprint, the scope of structural changes, and the tier of materials you select (remodeling.hw.net).
National Averages and Scope Tiers
Budgeting for a complete, gut-to-the-studs kitchen renovation typically falls into one of three tiers:
Cost per square foot for a full renovation can vary, but this metric is less reliable than a line-item budget because it does not account for new windows, structural beams, or upgraded electrical panels.
Where the Money Goes: A 2026 Budget Allocation Model
A full renovation budget can be allocated using a percentage model (nahb.org). While specific numbers will vary, a typical breakdown for a complete overhaul often looks like this:
- Cabinetry & Hardware: 30-35% (This is the largest line item, and the single biggest driver of cost variance.)
- Installation Labor (All Trades): 20-25% (Includes demolition, carpentry, plumbing, electrical, and tile setting.)
- Appliances: 15-20% (Ventilation hoods and panel-ready refrigerators are the fastest-rising cost drivers here.)
- Countertops: 10-15% (Backsplash tile is often grouped here or with labor.)
- Flooring: 5-7%
- Lighting, Fixtures & Sink: 5-7%
- Design Fees & Permits: 5-8% (If you use an independent designer, this can push the total higher.)
The Hidden Costs That Blow Up Budgets
A budget that only accounts for finishes is incomplete. The most common source of overrun is not the quartz upgrade; it is outdated or unsafe systems behind the walls. In older homes, plan for the following contingencies:
- Electrical Panel Upgrades: If you are adding high-draw appliances (induction ranges, steam ovens) or a dedicated 240V circuit, a panel upgrade may be necessary.
- Plumbing Reroutes: Moving a sink can incur additional costs depending on whether the vent stack needs to be relocated.
- Structural Work: Removing a load-bearing wall requires temporary shoring, a steel beam or LVL header, and an engineer's stamp.
- Plaster & Drywall Repair: If you are keeping the ceiling but removing soffits, expect patching costs to be higher than a full drywall replacement.
Getting a Reliable Number
The only way to move from a range to a budget is to have a contractor measure your space and price the exact scope. A detailed estimate should break down every line item, including dumpster, permit fee, and tile allowance (often quoted per square foot but requires 10% overage for waste). When comparing bids, ensure every contractor bids on the same scope and material tier.
Top Kitchen Design Trends for 2026
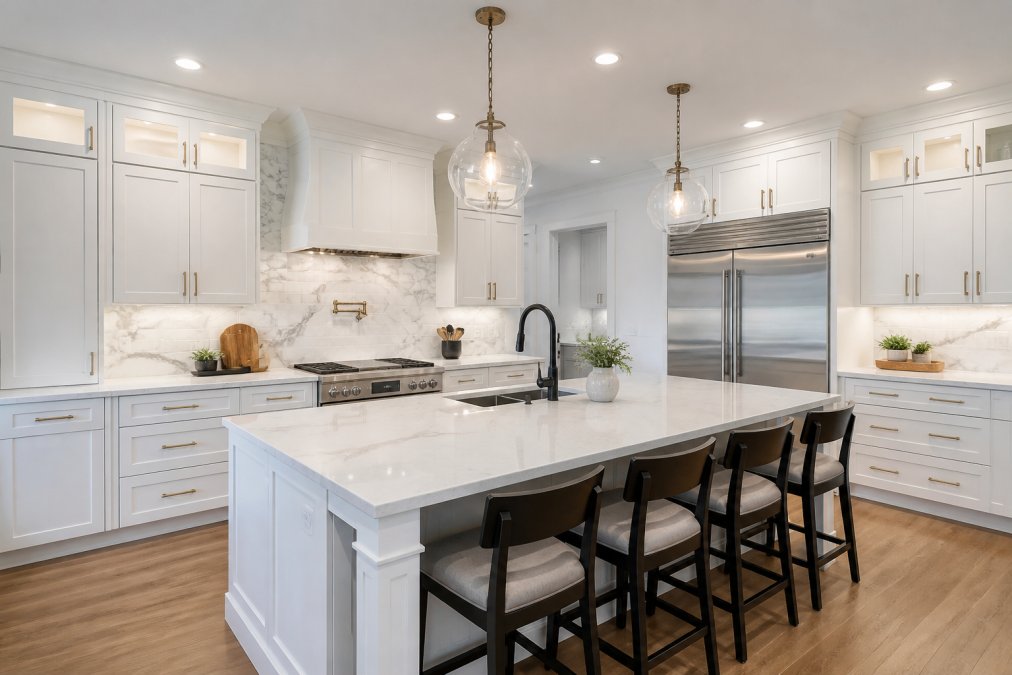
The dominant kitchen design trends for 2026 favor warm, natural materials and smart home integration over stark, all-white minimalism. Homeowners are choosing mixed metal finishes and textured wood tones for depth and warmth. Kitchen islands have also evolved, with larger islands serving as the central gathering point for cooking and casual dining.
The Shift from 'All-White' to 'Warm Minimalism'
The all-white kitchen is giving way to warm greiges, soft sage greens, and deep navy lowers paired with natural oak uppers. The trend is about creating a layered, tactile environment. Expect to see:
- Mixed Metal Finishes: Brushed brass and unlacquered bronze are being used for cabinet pulls and faucets, while satin nickel or matte black is reserved for the pot filler and the appliance suite. The rule of thumb is to limit yourself to two metal families to avoid a cluttered look.
- Textured Wood Tones: White oak with a wire-brushed or cerused finish is the dominant wood choice, moving away from the red-toned cherry and maple of previous decades.
- Slab Backsplashes: Large-format porcelain slabs (often 5x10 feet) are replacing traditional subway tile as the go-to backsplash. They offer fewer grout lines and a seamless look behind the range.
The 'Workhorse' Island and Appliance Garages
Islands are no longer just prep surfaces; they are the primary command center. The 2026 'workhorse' island integrates a prep sink, a microwave drawer, and a built-in charging station with USB-C ports, leaving perimeter counters free for display and service.
A related trend is the return of the appliance garage: dedicated, ventilated cabinets with lift-up doors that hide small appliances but keep them plugged in and ready to use.
Smart Home Integration: From Gimmick to Utility
Smart home integration has moved from novelty to expectation. Expect touchless faucets, app-controlled lighting, and network-connected appliances. The shift is toward interoperability and energy management:
- Energy Monitoring: Smart panels allow you to monitor the exact energy draw of your induction range or refrigerator from your phone, helping you manage peak usage.
- Water Leak Detection: Smart shut-off valves under the sink that connect to a whole-home system are becoming a standard add-on, not just a luxury (energy.gov). These devices can save you from catastrophic water damage.
- Ventilation that Responds: Range hoods with sensors that automatically adjust fan speed based on heat and smoke detection are replacing manual three-speed switches.
The Eco-Conscious Angle: Materials and Energy Efficiency
A distinct trend is the growing demand for sustainable material sourcing. This is not just about aesthetics; it is a functional and ethical choice influencing purchasing decisions:
- FSC-Certified Cabinetry: Look for the Forest Stewardship Council label on plywood and solid wood boxes. This ensures the wood is harvested from responsibly managed forests.
- Recycled Content Surfaces: Quartz countertops from some brands now offer lines with significant recycled glass content. Porcelain slabs are also a more sustainable option than quarried granite due to lower transportation weight and the use of recycled materials in some lines.
- Energy Star Appliances: While standard, the 2026 push is toward induction ranges, which are more energy-efficient than gas or traditional electric resistance coils. If you are keeping gas, look for models with a higher Energy Star rating for the oven.
The 'Hidden' Trend: Accessibility and Universal Design
Finally, the most significant functional trend for 2026 is universal design that does not look clinical. This includes:
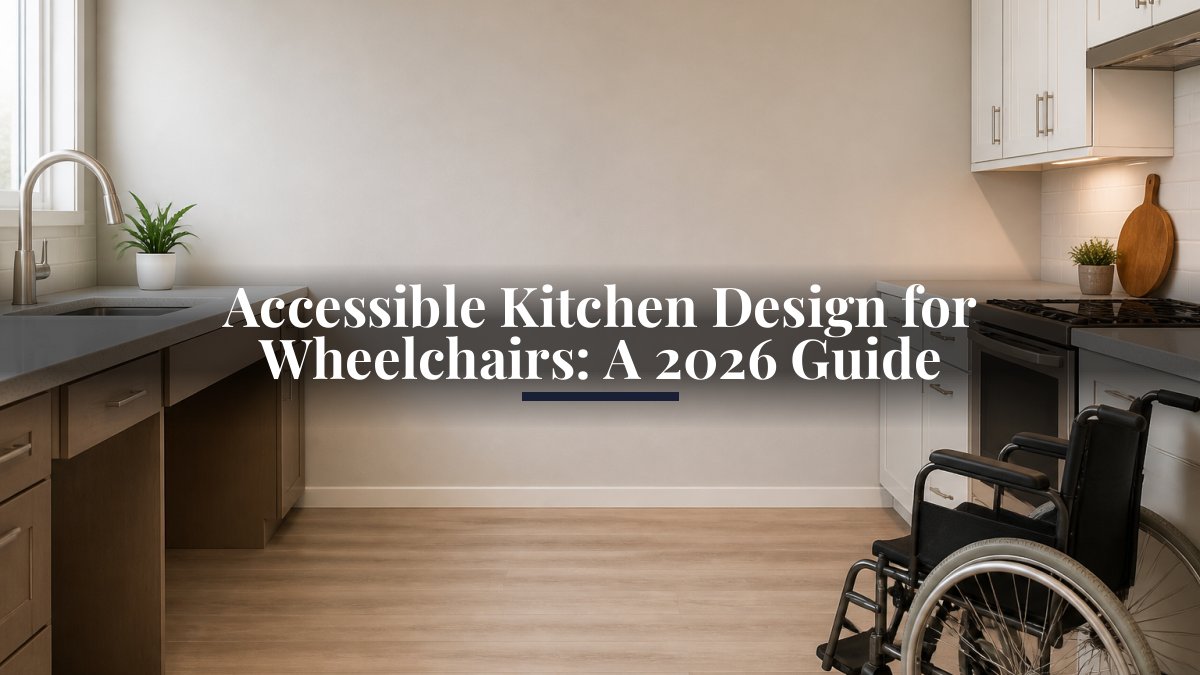
- Wheelchair-Friendly Layouts: 36-inch-wide clear pathways, knee spaces under sinks and cooktops, and wall ovens positioned at a reachable height.
- Touchless Faucets: These are not just for convenience; they are a hygiene and accessibility feature that benefits all users.
- Varied Counter Heights: A lower prep zone (36 inches) for seated work alongside a standard 36-inch or raised 42-inch bar area for standing tasks.
This approach keeps the kitchen functional for all ages and abilities, adding to long-term livability and resale value.
The Kitchen Renovation Timeline: What to Expect
A complete kitchen renovation typically takes several weeks from demolition to final walkthrough, depending on structural modifications, material availability, and permit approval speed.
The process follows a predictable sequence: design and material ordering, demolition, rough-in for plumbing and electrical, inspections, then installation of cabinetry, countertops, flooring, fixtures, and appliances. Coordinating these trades in order is why an experienced general contractor keeps the project on schedule.
Hiring a Kitchen Contractor Checklist
Choosing the right contractor is the single most important decision in your renovation. A hiring a kitchen contractor checklist should start with verifying licensing and insurance, then move on to reviewing a portfolio of completed kitchens similar to your scope.
Ask every candidate for a detailed written estimate breaking down labor, materials, and timeline. A vague bid is a red flag. Confirm who will be on-site daily and how change orders are handled, since surprise costs are the most common source of conflict.
Vetting Contractors and Checking References
Continue vetting by checking references and verified reviews. Ask past customers how the contractor handled delays, stayed on budget, and kept the site clean. A contractor with a strong track record will happily connect you with past clients.
For example, one homeowner noted that A-Top Remodeling Inc. owner Tony "did an amazing job on our kitchen," including a wheelchair-friendly design that did not look clinical. Another client highlighted that Tony "was on time and on budget" while offering several design options. These kinds of details reveal how a contractor communicates and solves problems under real project pressure.
Financing Options and Phased Renovation Strategies
A full kitchen renovation is a significant investment, and many homeowners explore financing options. Home equity loans, lines of credit, and personal loans for home improvement are common choices. Compare interest rates and terms carefully, and confirm the payment plan fits your monthly budget.
If financing the entire project at once isn't practical, a phased renovation strategy is a workable alternative. This breaks the complete kitchen renovation into stages, such as cabinetry and countertops in year one, then appliances and flooring the following year. The trade-off is living with a partially finished kitchen longer, but it allows higher-quality materials by spreading cost over time.
Choosing Sustainable Materials and Navigating Permits
Sustainable material sourcing is a growing priority for homeowners planning a kitchen renovation. Look for FSC-certified cabinetry, countertops with recycled content, and flooring like bamboo or cork that regenerate quickly. Low-VOC paints and finishes also improve indoor air quality.
Permitting is an area where many homeowners underestimate complexity. Structural, electrical, and plumbing changes typically require permits, with inspections at specific points during construction. Skipping permits can create problems when selling, so confirm your contractor handles permitting as part of their service.
Conclusion: Starting Your Complete Kitchen Renovation
Planning a complete kitchen renovation requires balancing design ambitions against budget realities and a realistic timeline. Projects that go smoothly share one thing: a reliable contractor who manages every detail from concept to completion.
A-Top Remodeling Inc. has delivered complete kitchen transformations for over 30 years, acting as a one-stop shop for custom cabinet design, flooring, and installation. Our team brings samples to your home for a free measuring consultation, so you can see exactly what you're choosing before it's installed. With wheelchair-friendly design options and a 20% discount on entire kitchen projects, we make the process straightforward.
Get your free consultation with A-Top Remodeling Inc. and turn your kitchen vision into a room you'll use and enjoy every day.
Frequently Asked Questions
How much should a kitchen remodel cost in 2026?
A complete kitchen renovation varies widely based on scope, materials, and your region. A minor refresh with new fixtures and paint runs lower, while a full overhaul with custom cabinetry, new appliances, and layout changes sits at the higher end. The most accurate way to budget is a free in-home consultation where a contractor measures your space and provides a detailed quote based on your specific choices.
What is a realistic budget for renovating a kitchen?
Set your budget before contacting contractors, then plan for a contingency of 10-20% for unexpected structural issues. A realistic budget accounts for design, demolition, plumbing and electrical work, cabinetry, countertop installation, flooring, and fixtures. Premium materials and custom designs will raise costs. A one-stop shop can help you allocate your budget efficiently across all project phases, ensuring you do not run out of funds halfway through.
What should be included in a professional kitchen renovation contract?
A professional contract should list the full project scope, specific materials and brands, a detailed payment schedule, a start and completion date, and a process for change orders. It must name who handles plumbing and electrical permits and how unexpected issues will be billed. Verify the contractor carries liability insurance and workers' compensation. A written warranty on both materials and workmanship protects you after the final walkthrough.
How do I keep my kitchen renovation on schedule?
Finalize all material selections and appliance orders before demolition starts. Delays usually happen when cabinets or countertops are back-ordered. A single project manager coordinating plumbers, electricians, and installers prevents scheduling gaps. Confirm your contractor provides a written timeline and holds trade partners accountable to it. Clear communication and early decisions on fixtures and finishes keep the project moving.
Can a kitchen renovation include wheelchair-friendly design without looking clinical?
Yes. Accessible design can look completely natural. Request lower countertops with knee space, pull-out shelves, and drawer-based storage. Choose stylish lever handles and touch-activated faucets. A skilled designer can integrate these features into a standard, beautiful layout. The goal is a space that works for you without sacrificing aesthetics or resale appeal.
What is the first step in planning a complete kitchen renovation?
Start with a free measuring consultation. A professional visits your home, assesses the existing layout, and discusses how you use the space. Bring your wish list and any inspiration photos. This on-site visit is when you get preliminary ideas and a realistic sense of what your budget can achieve. It is the foundation for accurate quotes and a smooth project.