 blog
Kitchen Magic Alternatives for Homeowners: 2026 Guide
Table of Contents
- Why Homeowners Look for Kitchen Magic Alternatives
- Quick Comparison: Kitchen Magic Alternatives at a Glance
- Full-Service Kitchen Remodeling: What to Expect
- Cabinet Refacing vs. Cabinet Replacement: Which Fits Your Kitchen?
- Kitchen Remodeling Estimate Checklist for Comparing Bids
- Questions to Ask a Kitchen Remodeling Contractor Before You Sign
- Kitchen Cabinet Installation Timeline: What to Expect Week by Week
- How to Vet a Kitchen Remodeling Contractor in Plainfield, IL
- Conclusion: Choosing the Right Kitchen Magic Alternative
- Frequently Asked Questions
Last Updated: October 20, 2026
Why Homeowners Look for Kitchen Magic Alternatives
Kitchen Magic alternatives for homeowners are remodeling paths that deliver a full kitchen transformation without the constraints of a single large refacing franchise. Most homeowners start shopping because they want more control over design, clearer pricing, and a contractor who shows up when promised.
At A-Top Remodeling Inc., we have spent more than 30 years remodeling kitchens across Plainfield, IL and the surrounding Chicago suburbs. We hear the same concerns repeatedly: vague bids, surprise change orders, and crews that vanish mid-project. Those fears are reasonable. A kitchen remodel touches plumbing, electrical, cabinetry, and flooring at once, and a single weak link stalls the whole job.
This guide compares the main alternatives, from full-service remodeling to cabinet refacing, and gives you the checklists and questions that separate a solid contractor from a risky one. Below, we break down what each option actually involves so you can choose with your eyes open.
Quick Comparison: Kitchen Magic Alternatives at a Glance
The right alternative depends on how much of your kitchen is changing. Full-service remodeling suits a gut renovation, refacing suits solid cabinet boxes with dated doors, and replacement suits boxes that are failing.
| Option | Best For | Scope | Disruption | Design Flexibility |
|---|---|---|---|---|
| Full-service remodeling | Gut renovations, layout changes | Cabinets, counters, flooring, plumbing, electrical | High, multi-week | Highest |
| Cabinet refacing | Solid boxes, dated doors | New doors, veneer, hardware | Low, days not weeks | Moderate |
| Cabinet replacement | Failing or warped boxes | New boxes and doors | Moderate | High |
| Hybrid (refacing plus new layout) | Partial reconfiguration | Mixed scope | Moderate | Moderate to high |
The trade-off is straightforward. The more you change, the more a one-stop contractor saves you in coordination headaches. The less you change, the more refacing wins on budget and speed.
Full-Service Kitchen Remodeling: What to Expect
Full-service kitchen remodeling is a single contractor managing design, demolition, cabinetry, countertops, flooring, plumbing, and electrical from concept to completion. You get one point of contact and one schedule instead of juggling five trades.
That coordination is the real product. A common mistake is hiring the cheapest cabinet installer and then discovering the plumber and electrician are on different timelines. When trades collide, your kitchen sits half-finished for weeks. A one-stop shop removes that failure mode.
Expect the process to run in phases: design and measurement, ordering, demolition, rough-in work, cabinet installation, countertop templating, flooring, and finishing. Each phase depends on the one before it, which is why ordering lead times drive the whole schedule.
For homeowners who need accessibility built in, full-service design matters even more. A-Top Remodeling Inc. has designed wheelchair-friendly kitchens that still look like a normal family kitchen, not a clinical space. That balance is a design skill, not an afterthought.
Cabinet Refacing vs. Cabinet Replacement: Which Fits Your Kitchen?
Cabinet refacing keeps your existing cabinet boxes and applies new doors, drawer fronts, and veneer, while cabinet replacement removes the boxes entirely and installs new cabinetry. Refacing costs less and finishes faster; replacement gives you new structure, new dimensions, and full layout freedom.
Choose refacing when the boxes are square, solid, and correctly placed. Choose replacement when you see water damage, sagging shelves, sticking doors, or a layout that wastes space. Refacing a failing box just hides a problem you will pay for later.
Here is how we would decide:
- Refacing: boxes solid, layout works, budget is tight, timeline is short.
- Replacement: boxes damaged, layout needs to change, you want taller uppers or deeper drawers.
- Hybrid: keep some boxes, replace others, and reface the rest to match.
The honest limitation of refacing is that it cannot fix a bad layout. If your kitchen workflow frustrates you every day, new doors will not solve it.
Kitchen Remodeling Estimate Checklist for Comparing Bids
A kitchen remodeling estimate checklist is a fixed list of line items you require every bidder to address in writing, so you can compare bids on equal terms instead of guessing what each one includes. Without it, a lower bid usually just means more exclusions.
Bring this checklist to every estimate and ask each contractor to fill it in:
- Demolition and debris removal included?
- Cabinet brand, box material, and door style named?
- Countertop material and edge profile specified?
- Flooring product and square footage listed?
- Plumbing and electrical scope described?
- Permit responsibility stated?
- Change-order process and pricing defined?
- Payment schedule tied to milestones?
- Written timeline with start and finish dates?
- Warranty terms on labor and materials?
If a bid leaves blanks, treat those blanks as costs you will absorb later. The FTC's consumer guidance on home improvement contracts is worth reading before you sign anything, because it explains what a written contract should contain.
Questions to Ask a Kitchen Remodeling Contractor Before You Sign
The questions to ask a kitchen remodeling contractor should cover schedule control, surprise costs, licensing, and what happens if something goes wrong. The answers tell you more than any brochure.
Ask these directly and write down the responses:
- Who is on site daily, and who do I call with questions?
- How do you keep plumbers and electricians on schedule?
- What happens if you find hidden damage behind the walls?
- Are you licensed and insured, and can I see the documents?
- Which permits will you pull, and who pays for them?
- How do you handle change orders and who signs them?
- What is your payment schedule, and what holds the final payment?
- Can I see recent local projects and speak to those homeowners?
A contractor who answers these without flinching has run real projects. One who deflects is telling you something useful. For licensing and registration details in Illinois, the Illinois Attorney General's home repair resources explain consumer protections and complaint routes.
Kitchen Cabinet Installation Timeline: What to Expect Week by Week
A typical kitchen cabinet installation timeline runs one to two weeks for the cabinets themselves, but the full project usually spans several weeks once demolition, rough-in work, countertops, and flooring are counted. Cabinet day is the visible milestone, not the whole job.
Here is the realistic sequence:
- Weeks 1-2: Design finalized, cabinets and materials ordered, lead times confirmed.
- Week 3: Demolition, haul-away, and rough-in plumbing and electrical.
- Week 4: Wall repair, priming, and floor prep.
- Week 5: Cabinet boxes set, leveled, and secured; doors and drawers installed.
- Week 6: Countertop templating, then fabrication and install.
- Week 7: Flooring, backsplash, trim, and final touch-ups.
Lead times for cabinets and countertops drive everything. A contractor who orders late will blame the supplier, but the order date was their call.
How to Vet a Kitchen Remodeling Contractor in Plainfield, IL
Vetting a kitchen remodeling contractor in Plainfield, IL means verifying licensing, insurance, local references, and a written contract before any deposit changes hands. Local experience matters because permit offices and inspection schedules differ by jurisdiction.
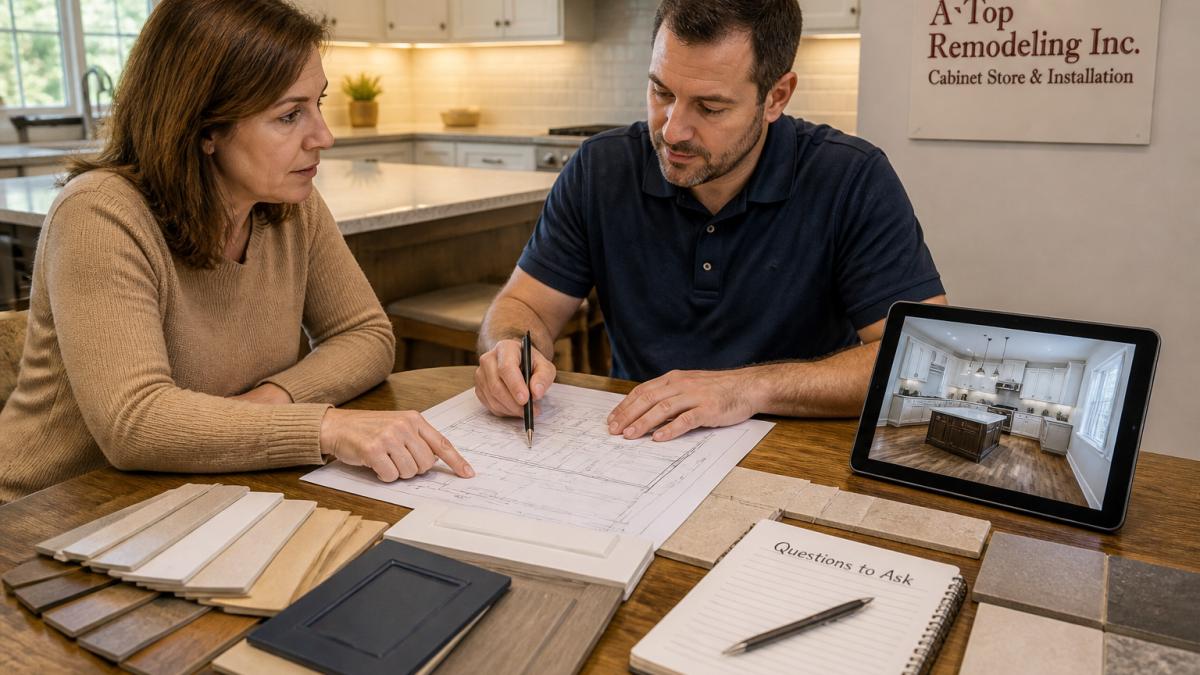
Start with the paperwork. Ask for proof of insurance and confirm the license is active. Then check reviews on Google and read the negative ones first, because they reveal how a contractor handles problems. A 4.9 rating across 48 reviews tells you the pattern, not just the average.
Then ask about the specific things that worry you. If you are searching for a kitchen remodeling contractor near me, ask how the crew protects floors and furniture during demolition. Ask what happens if the project runs long. Ask whether the same team finishes what it starts.
One customer told us they had been burned by a contractor who disappeared halfway through. That is why we put the schedule and payment milestones in writing before work begins. Tony, our owner, has built the business on showing up and finishing on budget, and homeowners in Plainfield and the surrounding Will County area can check that record themselves.
Conclusion: Choosing the Right Kitchen Magic Alternative
The hardest part of a kitchen remodel is not picking cabinets. It is trusting the crew that installs them.
If you want one team handling design, cabinets, flooring, and coordination, A-Top Remodeling Inc. offers a free measuring consultation with samples brought to your home, custom design tailored to your budget, and 20% off your entire kitchen project. We have spent 30-plus years delivering on-time, on-budget kitchens, including wheelchair-friendly designs that still look and feel like home.
Get started with A-Top Remodeling Inc. and turn your Plainfield kitchen into the space you actually want to cook in.
Frequently Asked Questions
What are the best alternatives to Kitchen Magic for homeowners in Plainfield, IL?
Homeowners in Plainfield typically choose between full-service kitchen remodeling firms, cabinet refacing specialists, and DIY or big-box store installations. Full-service remodelers handle design, cabinets, flooring, and trades under one contract, which suits major renovations. Refacing costs less but limits layout changes. Big-box options work for simple swaps but rarely manage plumbing or electrical. Compare at least three estimates, confirm licensing and insurance, and check local references before deciding. A-Top Remodeling Inc. offers a free measuring consultation with samples brought to your home.
How do I compare kitchen remodeling contractors in Plainfield, IL?
Use a kitchen remodeling estimate checklist to compare bids line by line: demolition, cabinets, countertops, labor, permits, and contingency. Ask each contractor for proof of Illinois licensing where required, liability insurance, and three local references you can call. Confirm the bid includes permits and a written change-order process. Be wary of quotes far below the others; they often exclude crucial items. A-Top Remodeling Inc. provides a detailed, itemized estimate and a written timeline so you can compare fairly.
Is cabinet refacing or cabinet replacement better for my kitchen?
Cabinet refacing keeps your existing boxes and replaces doors, drawer fronts, and veneer, typically costing 30-50% less than replacement and finishing in days rather than weeks. Choose replacement if your cabinets are damaged, poorly laid out, or you want a new configuration. Refacing suits solid boxes with an outdated look. Replacement allows full customization, including wheelchair-friendly designs. A-Top Remodeling Inc. can assess your current cabinets during a free consultation and recommend the option that fits your budget and accessibility needs.
How long does a kitchen cabinet installation usually take?
A typical kitchen cabinet installation timeline runs 3-7 days for removal and installation, plus 1-2 weeks for ordering and delivery. Custom cabinets may take 4-8 weeks to arrive. Countertop templating and installation add another 1-2 weeks. Full kitchen remodels with plumbing and electrical changes often take 4-8 weeks total. Ask your contractor for a written schedule with milestones and a plan for unexpected delays. A-Top Remodeling Inc. provides on-time, on-budget project delivery backed by over 30 years of experience.