 how-to
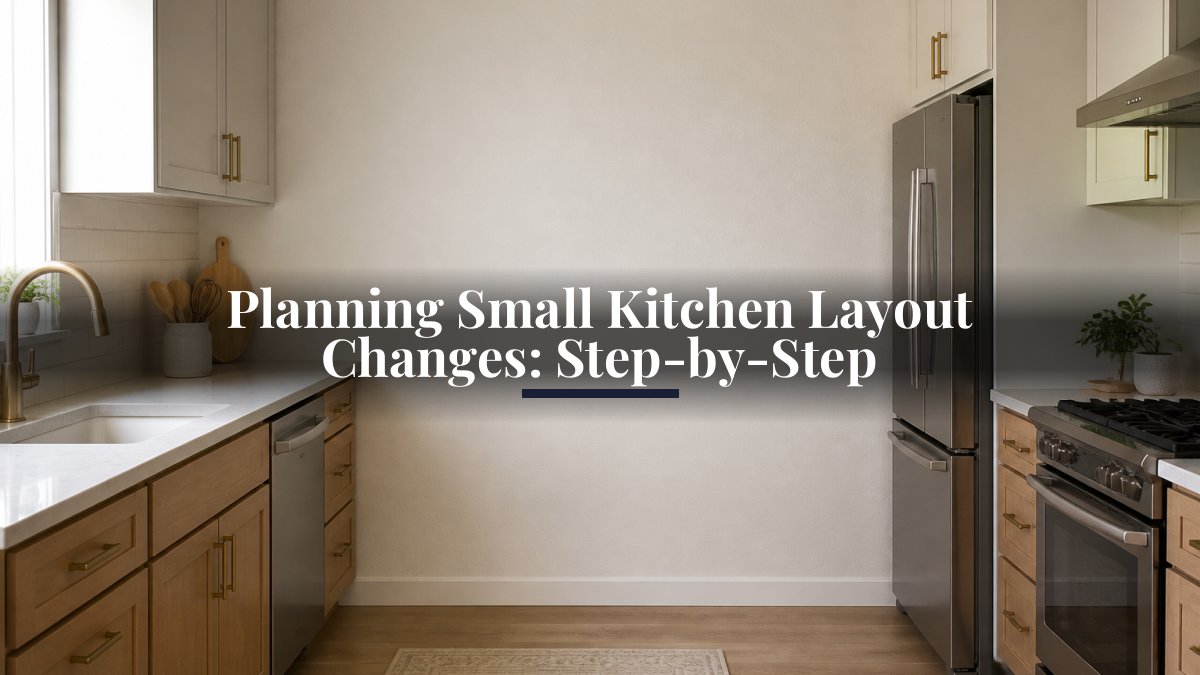
Planning Small Kitchen Layout Changes: Step-by-Step
Last Updated: October 22, 2026
Quick Summary
Planning small kitchen layout changes starts with watching how you actually use the room for a week, then measuring walls, doors, windows, and appliance footprints before anything moves. Map the work triangle between sink, stove, and fridge, decide what stays anchored to existing plumbing and gas, and plan counter landing space before cabinet count. Confirm cabinet delivery dates before demolition begins.
- Walkways between counters and islands need room for two people to pass and for appliance doors to open fully.
- A galley layout suits narrow rooms with two facing walls but needs a generous aisle between runs.
- Keep the sink where plumbing already runs if the flow allows, since relocating lines is expensive.
- Plan landing space beside the sink and range before sizing storage to what you own.
- Cabinet lead times drive the schedule more than labor, so order early and confirm delivery dates.
Table of Contents
- Start With How You Actually Use the Kitchen
- Kitchen Layout Measurements You Need Before Anything Moves
- Small Kitchen Layout Ideas That Work in Tight Rooms
- What You'll Need Before You Start
- Step 1: Map the Work Triangle and Appliance Zones
- Step 2: Decide What Moves and What Stays Put
- Step 3: Plan Storage and Counter Space First
- Step 4: Build a Kitchen Layout Planning Checklist
- Step 5: Set a Realistic Kitchen Remodeling Timeline
- Common Mistakes to Avoid in Small Kitchen Layout Changes
- Frequently Asked Questions
Start With How You Actually Use the Kitchen
Planning small kitchen layout changes starts with one honest question: how do you really use the room, not how you wish you used it? At A-Top Remodeling Inc., we have spent over 30 years helping Plainfield, IL homeowners answer that question before a single cabinet comes down. A layout that looks great in a photo can still fail you at 7 a.m. when three people want breakfast at once.
So before measurements, before finishes, before anything: watch your own routine for a week.
- Where do you stand when you chop?
- How many people cook at the same time?
- Do you eat in the kitchen or just pass through?
- Where does the clutter actually pile up?
Write the answers down. They decide more than any design trend will.
Kitchen Layout Measurements You Need Before Anything Moves
Kitchen layout measurements are the numbers that decide what physically fits. Grab a tape measure and record these before you sketch anything:
- Wall lengths from corner to corner, at floor level
- Door and window positions, including how far each swings open
- Ceiling height, especially under soffits or beams
- Appliance footprints, including the fridge door swing
- Counter depth you have now versus what you want
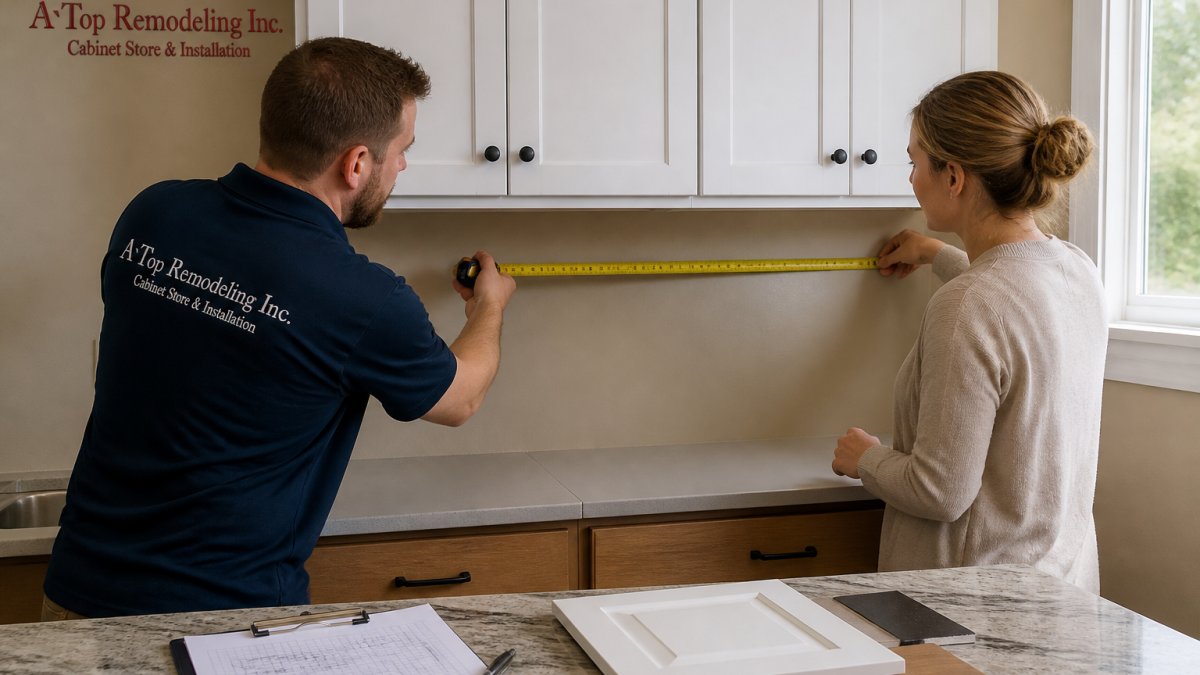
Measure twice and photograph each wall with the tape visible. Those photos settle arguments later.
Clearance and Walkway Numbers That Decide What Fits
Clearance is where small kitchens get real. The National Kitchen and Bath Association publishes planning guidelines that most designers work from, and the core figures are worth knowing before you move anything.
Walkways between counters and islands need enough room for two people to pass and for appliance doors to open fully. Doorways into the room need to clear a standard wheelchair. If you want an accessible kitchen, plan for turning space, not just a wider aisle.
Our rule of thumb: measure the swing of every door, drawer, and appliance, then add breathing room. A layout that technically fits but feels cramped is a layout you will resent.
Small Kitchen Layout Ideas That Work in Tight Rooms
The best small kitchen layout ideas solve movement first and storage second. That order matters. Most frustrated homeowners try to add cabinets to a bad flow, and the room stays annoying.
Three ideas that hold up in tight footprints:
- Pull the work zone into one run. Keep sink, prep, and cook within a short step count.
- Go vertical. Wall cabinets to the ceiling and tall pantry pull-outs use space you already paid for.
- Choose shallow depth where you can. A shallower counter or pantry frees walkway space without losing function.
Galley, L-Shape, and U-Shape: Which Fits Your Footprint
Each shape suits a different room. Here is how they compare in practice:
| Layout | Best For | Watch Out For | Walkway Need |
|---|---|---|---|
| Galley | Narrow rooms with two facing walls | Two cooks bumping elbows | Generous aisle between runs |
| L-shape | Rooms with one open side | Long walks between zones | Clear corner access |
| U-shape | Rooms with three usable walls | Tight corners, blocked entry | Wide enough center aisle |
A galley works when the aisle is wide. An L-shape wins when you need an open end for a table or doorway. A U-shape gives the most counter but punishes a narrow room.
What You'll Need Before You Start
Gather these before demolition day, not after:
- Tape measure and a notebook
- Photos of every wall with measurements visible
- A list of appliances you are keeping versus replacing
- Your must-have list and nice-to-have list, ranked
- A realistic budget range, including a cushion for surprises
- Cabinet and flooring samples to compare in your own light
That last item matters more than people expect. Colors look different under your kitchen's lighting than under store lights. Our free measuring consultation brings samples to your home so you decide in the room where they will live.
Step 1: Map the Work Triangle and Appliance Zones
The work triangle is the path between your sink, stove, and refrigerator, and mapping it shows whether a layout will feel efficient or exhausting. Draw your room to scale, mark those three points, and trace the lines between them.
Then zone the room:
- Prep zone near the sink
- Cook zone at the range
- Cold storage at the fridge
- Landing space beside each one
A short triangle keeps steps down. But landing space is what most plans forget. You need somewhere to set a hot pan or a full plate right next to where you work.
Step 2: Decide What Moves and What Stays Put
Not everything should move. Plumbing and gas lines are the expensive parts to relocate, so decide early what stays anchored.
Ask three questions for each item:
- Does moving it improve the flow enough to justify the cost?
- Does it break the work triangle?
- Can it stay put and still work?
Keep the sink where the plumbing already runs if the flow allows. Move the fridge if it currently blocks a walkway. Be honest about trade-offs.
Step 3: Plan Storage and Counter Space First
Counter space beats cabinet count in a small kitchen. A wall of cabinets with no landing zone is a wall you cannot use.
Plan in this order:
- Landing space beside the sink and range
- A clear prep area
- Storage sized to what you actually own
- Specialty storage last
Measure your tallest items and your widest pots before you pick cabinet heights and pull-outs. Storage that does not fit your stuff is just expensive boxes.
Step 4: Build a Kitchen Layout Planning Checklist
A kitchen layout planning checklist keeps decisions in the right order. Use this one as your working document.
| Stage | What to Confirm | Why It Matters |
|---|---|---|
| Measure | Wall, door, window, ceiling figures | Prevents layout that will not fit |
| Flow | Work triangle and walkways | Decides daily comfort |
| Zones | Prep, cook, cold, landing | Stops bottlenecks |
| Storage | Sized to your items | Avoids wasted cabinet spend |
| Access | Door swings and turning space | Keeps the room usable for everyone |
| Budget | Range plus contingency | Prevents mid-project stalls |
Print it. Check items off as they are confirmed. If you are searching for small kitchen remodeling near me in Plainfield, a contractor who walks this list with you is worth more than the lowest bid.
Step 5: Set a Realistic Kitchen Remodeling Timeline
A kitchen remodeling timeline should be built backward from the finish, not forward from the start. List the phases in order:
- Design and selections
- Ordering cabinets and materials
- Demolition
- Rough plumbing and electrical
- Installation
- Finishing and punch list
Cabinet lead times drive the schedule more than labor does. Order early, and do not start demolition until materials have a confirmed delivery date. A tight plan with confirmed dates beats an optimistic one every time.
Common Mistakes to Avoid in Small Kitchen Layout Changes
The costliest errors in a small kitchen layout happen before installation. Here are the ones we see most.
Skipping the traffic test. Homeowners design for looks, then discover two people cannot pass. Walk the plan with your family before you commit.
Underestimating door swings. A fridge door that hits a wall or a dishwasher that blocks the aisle ruins a layout. Measure every swing.
Forgetting accessibility. If anyone in the home uses a wheelchair or will in the future, plan turning space and reachable storage now. Retrofitting later costs far more. We have designed wheelchair-friendly kitchens that still look like a normal, warm family kitchen, and it starts at the planning stage.
Chasing the cheapest bid. A low quote that skips measurements or hides surprise costs is not a saving. Ask what happens if the walls reveal a problem, and get the answer in writing.
That is the whole process: watch how you live, measure everything, map the flow, then plan storage and timeline around it. A small kitchen rewards planning more than any other room.
A small kitchen leaves no room for guesswork, and that is exactly where professional planning pays off. A-Top Remodeling Inc. brings more than 30 years of experience, free measuring consultations with samples brought to your home, and custom cabinet and flooring design built around your budget and how you actually cook. We handle the project from concept to completion as your one-stop shop, with wheelchair-friendly options and on-time, on-budget delivery. Get your free consultation and start planning a kitchen that finally works for you.
Frequently Asked Questions
How do I plan a new layout for a small kitchen?
Start by tracking how you use the room for a week, then measure every wall, opening, and appliance before moving anything. Map the work triangle between sink, stove, and refrigerator, and confirm walkway clearances fit your space. Decide early what can move and what stays tied to plumbing or electrical. A kitchen layout planning checklist keeps the order straight, and a contractor can verify measurements and flag surprises before demolition begins.
Can I change my kitchen layout without moving plumbing?
Often yes. Keeping the sink and dishwasher near their existing supply and drain lines avoids the costliest part of a layout change. You can still swap cabinet configurations, relocate the refrigerator, and add storage on other walls. Moving plumbing is possible in many homes, but it adds work and cost, so confirm with a licensed plumber or your remodeling contractor before committing to a design that shifts the sink.
What should I measure before changing my kitchen layout?
Measure wall lengths, window and door openings, ceiling height, and the location of outlets, switches, and plumbing shutoffs. Note appliance widths and door swings, including the refrigerator and oven. Record distances between counters and any islands. These kitchen layout measurements tell you which small kitchen layout ideas actually fit, and they give your contractor the numbers needed for an accurate plan and quote.
How long does a small kitchen remodel usually take?
A kitchen remodeling timeline depends on scope. A cosmetic refresh with new cabinets and flooring often runs a few weeks, while a layout change that moves plumbing or electrical takes longer because of inspections and trade scheduling. Cabinet lead times are frequently the biggest variable. Ask your contractor for a written schedule with milestones, and confirm how change orders affect the timeline before work starts.